
Price Reduction






Address
3841 Eagles Bluff Road, Midlothian, TX
Price
$ 459,000
Property Attributes
- MLS#21173829
- TypeSingle Family
- Listing Status Active
- CountyELLIS
- CityMidlothian
- NeighborhoodWalnut Grove Ph I
- Zip76065
- StyleTraditional
- Year Built2023
- Taxes$ 8869
- Price$ 459,000
- Bedrooms4
- Full Bathrooms2
- Half Bathrooms1
- Sqr Footage2483
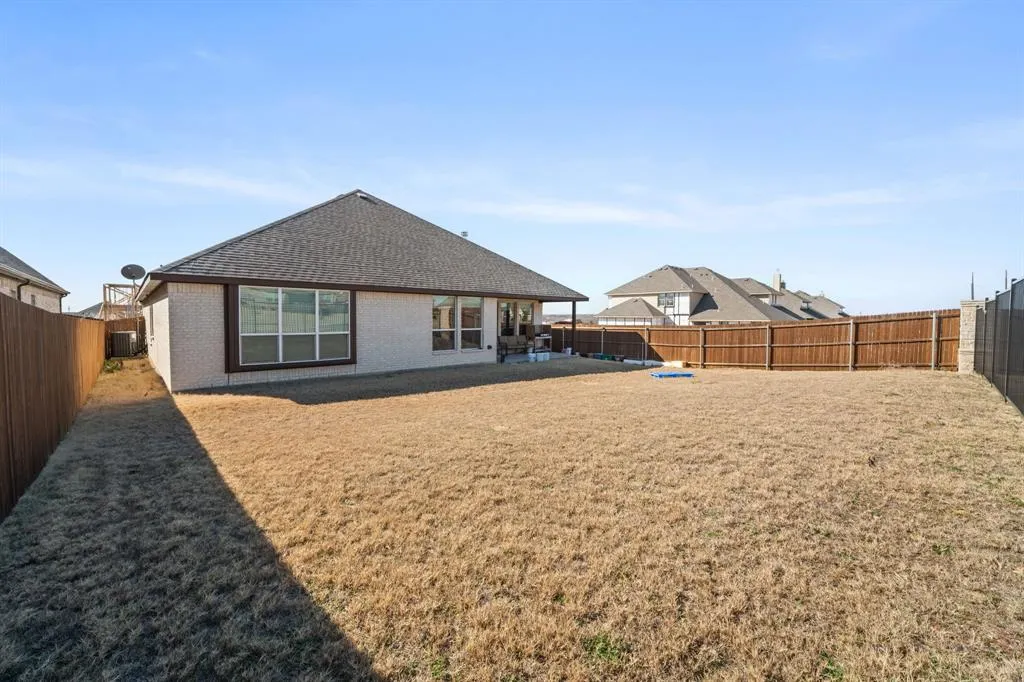
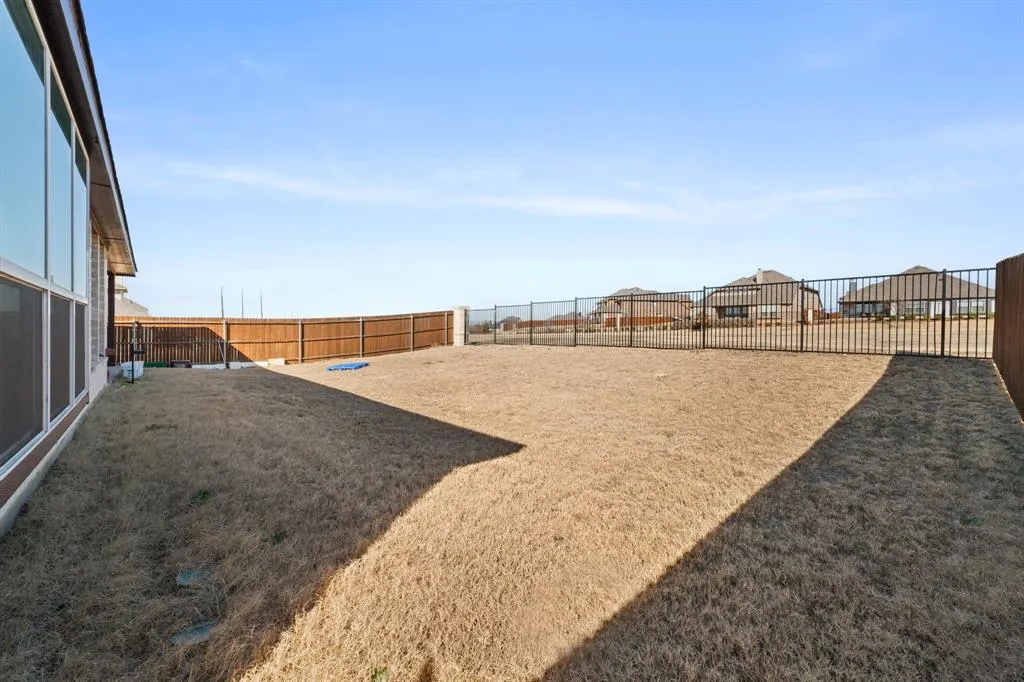
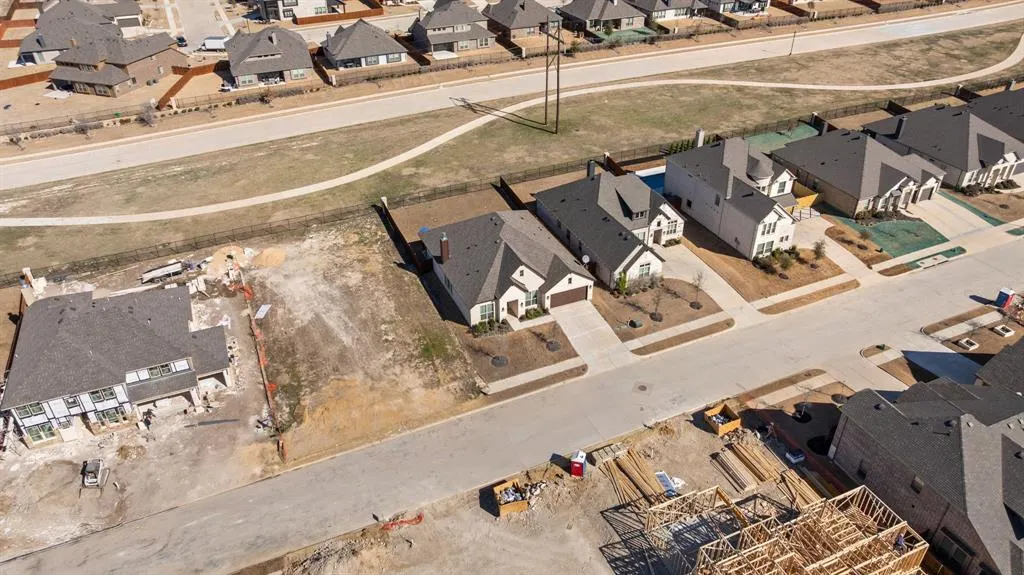
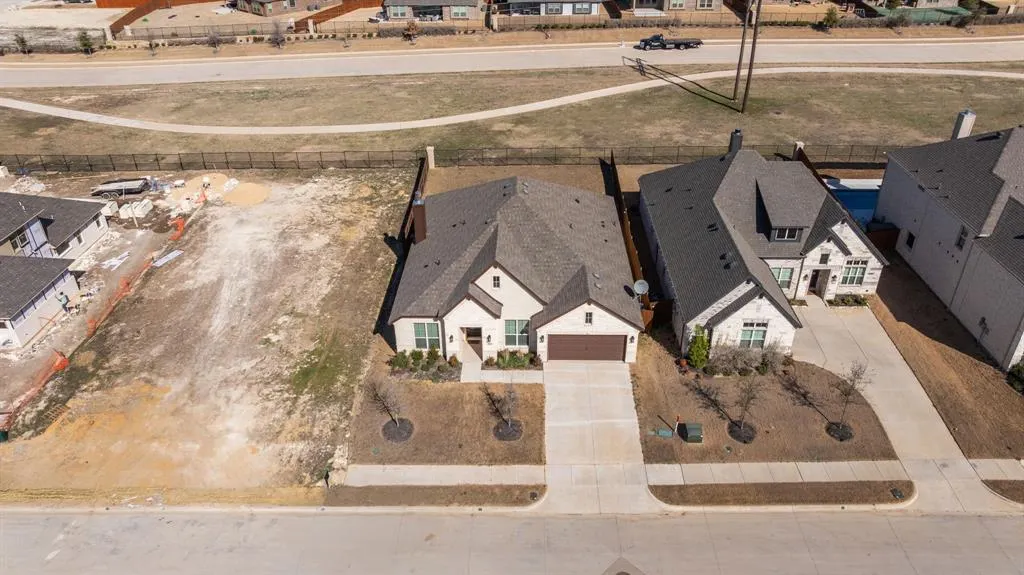
- Lot Size0.18 Acres
Data Source:
North Texas Real Estate Info Systems (NTREIS)
Property Description
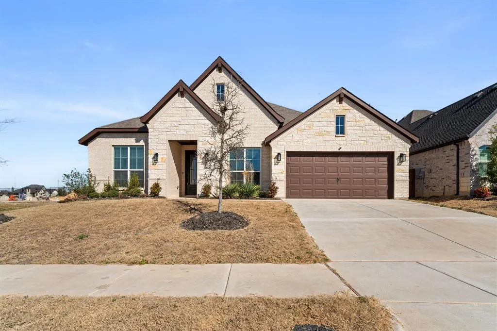
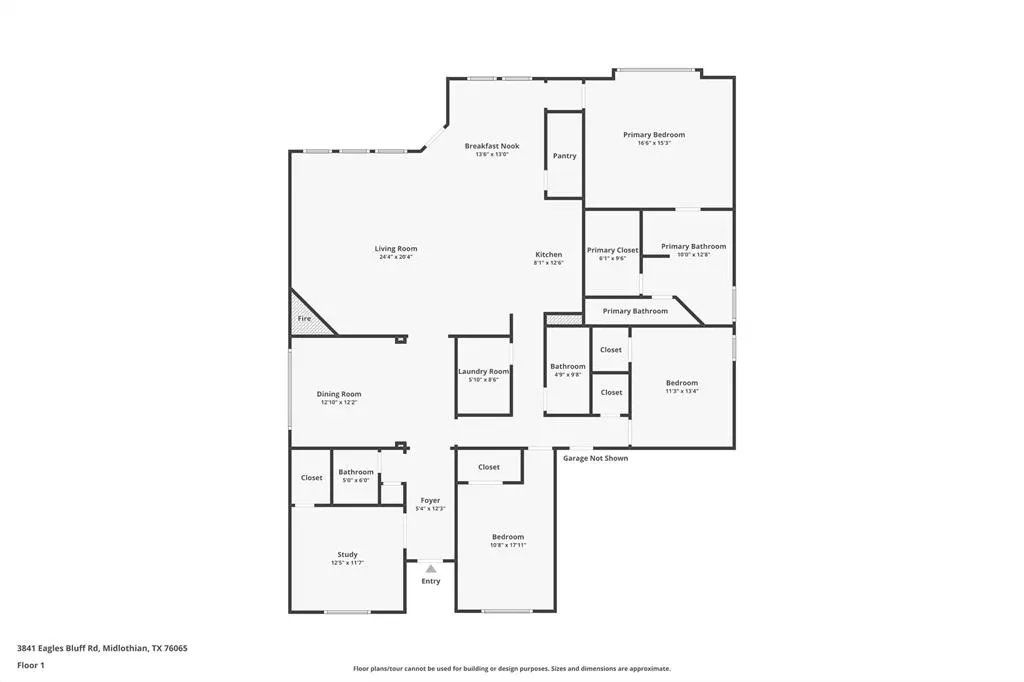
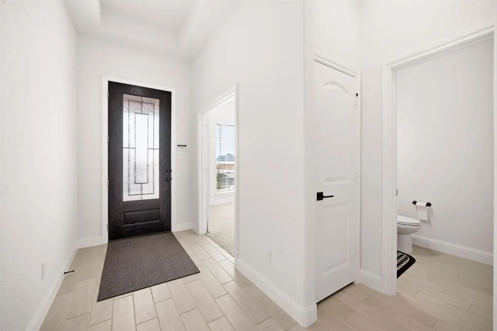
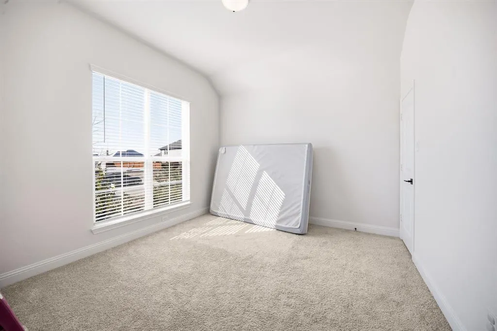
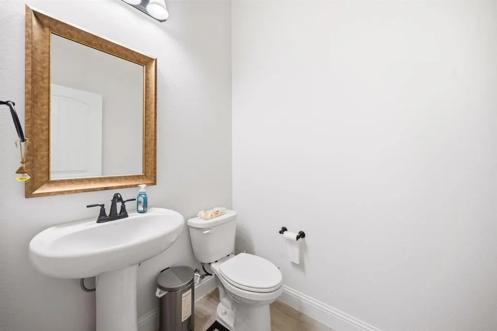
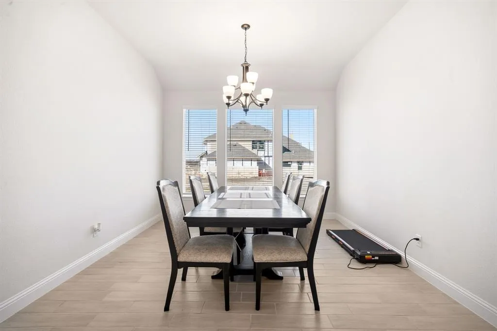
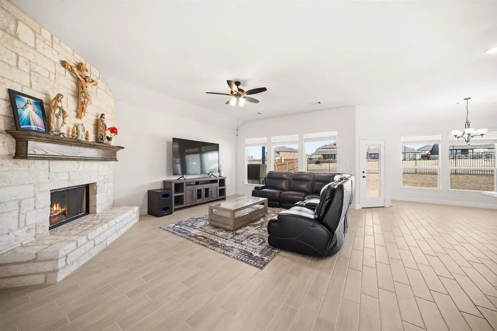
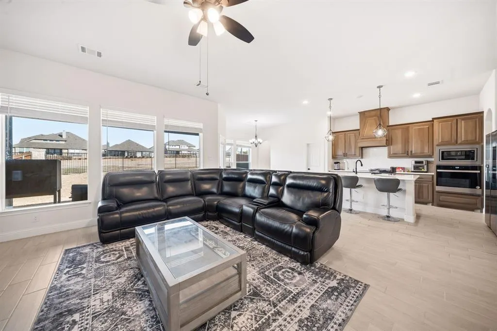
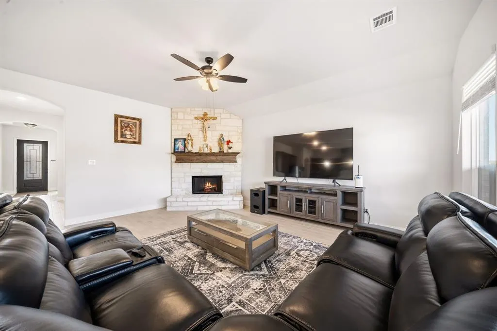
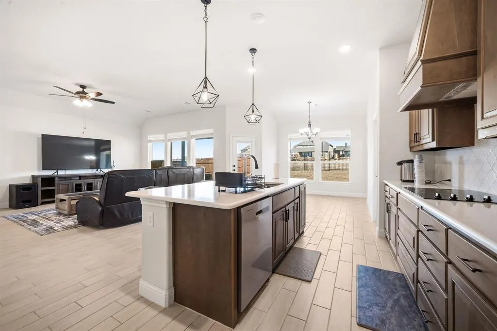
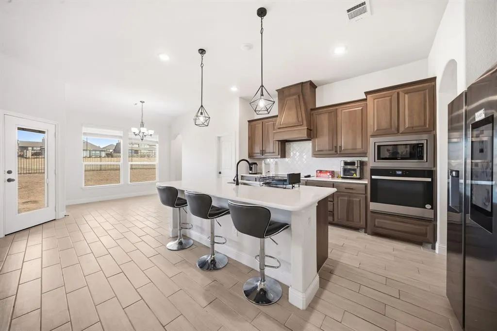
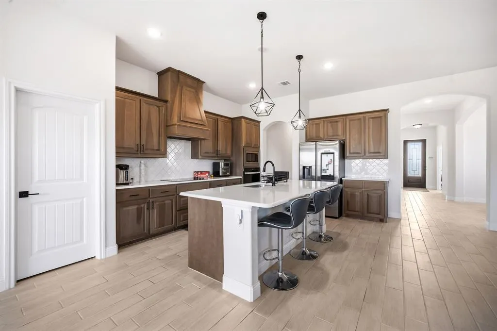
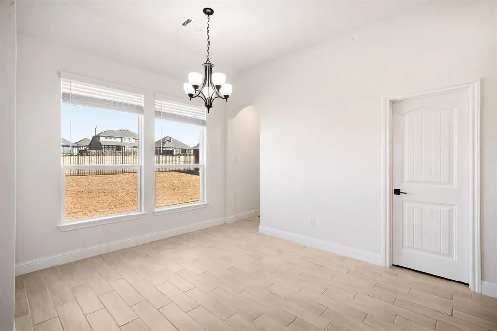
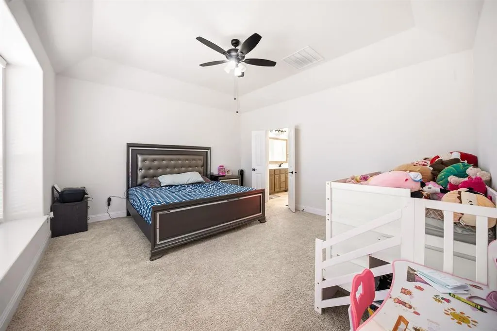
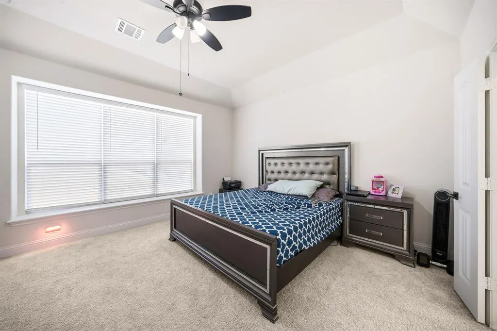
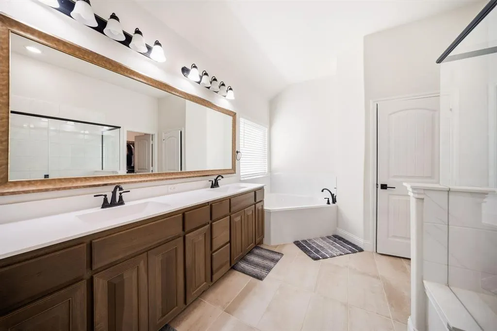
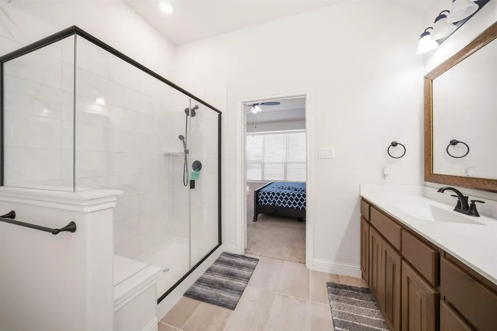
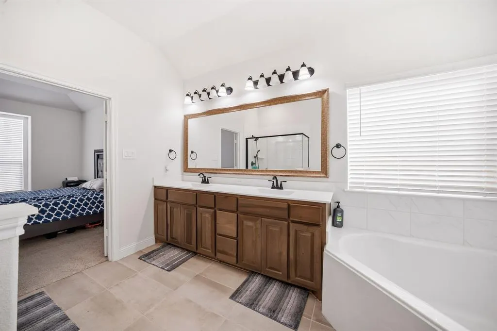
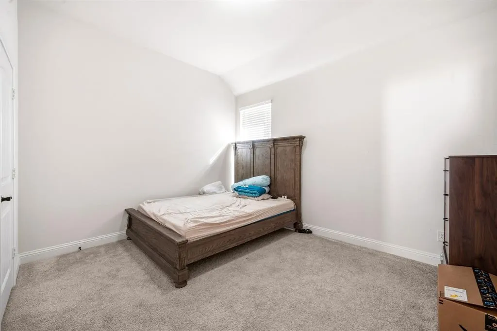
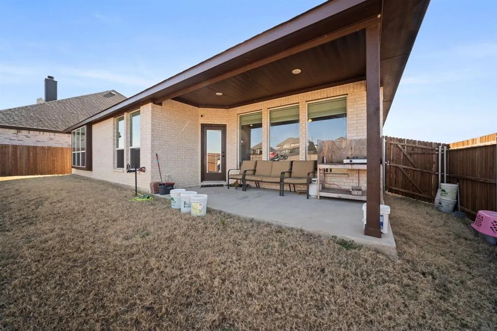
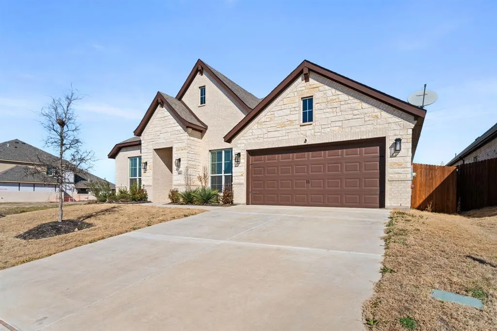
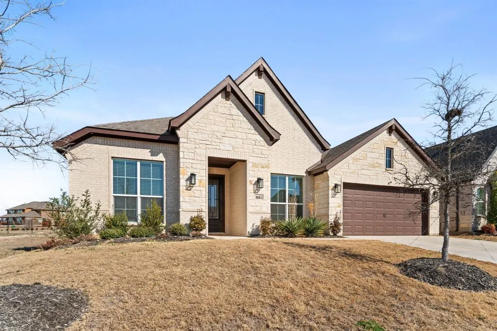
MOTIVATED SELLERS! $19k Reduction! Welcome home to 3841 Eagles Bluff Road, a beautifully upgraded 2023-built single-story residence offering 2,483 square feet of thoughtfully designed living space in Midlothian's sought-after Walnut Grove community. With 4 bedrooms, 3 bathrooms, and a 2-car garage equipped with an EV charging station, this Antares Homes property blends comfort, style, and everyday functionality. Step inside to warm wood-look tile flooring that flows through the main living areas, leading past a private study with double doors and a formal dining room perfect for entertaining. The spacious family room is anchored by a dramatic stone-to-ceiling wood-burning fireplace, creating a cozy yet elegant gathering space. The chef-inspired kitchen shines with stainless steel appliances, quartz countertops, and a large walk-in pantry. The primary suite serves as a true retreat, featuring dual sinks, a garden tub, a separate shower with built-in seat, and an expansive walk-in closet. Three additional bedrooms each include their own walk-in closets and easy access to a full bath and the utility room. Outside, unwind on the covered patio overlooking the backyard — an ideal spot for morning coffee or evening relaxation. This home offers the charm of a growing community with easy access to Dallas, just about 27 miles away.
| Elementary School |
|---|
| Baxter Elementary School |
| Price History | |
|---|---|
| 2/18/2026 | Listed $478,000 |
| 5/11/2026 | 2$469,000 |
| 9/3/2026 | 3$459,000 |
General Features
| Heating | Central,Electric,Fireplace(s),Heat Pump,Zoned |
|---|---|
| Cooling | Ceiling Fan(s),Central Air,Electric,Heat Pump,Zoned |
| Utilities | City Sewer,City Water,Sidewalk,Underground Utilities |
| Possession | Closing/Funding |
| Roof | Composition |
| Appliances | Dishwasher,Disposal,Electric Cooktop,Electric Oven,Microwave |
| Assoc Fees | 600 |
| Number of Garage Spaces | 2 |
| School District | Midlothian ISD |
| HOA Fee Includes | Maintenance Grounds,Management Fees |
| Exclusions | All non-realty items. |
| Year Built | 2023 |
| Architectural Style | Traditional |
| Levels | One |
| Unexempt Taxes | 8869 |
| Will Subdivide | No |
| Property Subtype | Single Family Residence |
| Subdivision Name | Walnut Grove Ph I |
| Transaction Type | For Sale |
| Occupant Type | Owner |
| County | Ellis |
| Property Type | Residential |
| Security Features | Burglar,Carbon Monoxide Detector(s),Security System Owned,Smoke Detector(s) |
| Construction Materials | Brick,Stone Veneer |
| Association Fee Frequency | Annually |
| Year Built Details | Preowned |
| HOA Type | Mandatory |
| Green Energy Efficient | 12 inch+ Attic Insulation,Appliances,Construction,Doors,HVAC,Insulation,Lighting,Low Flow Commode,Mechanical Fresh Air,Waterheater,Windows |
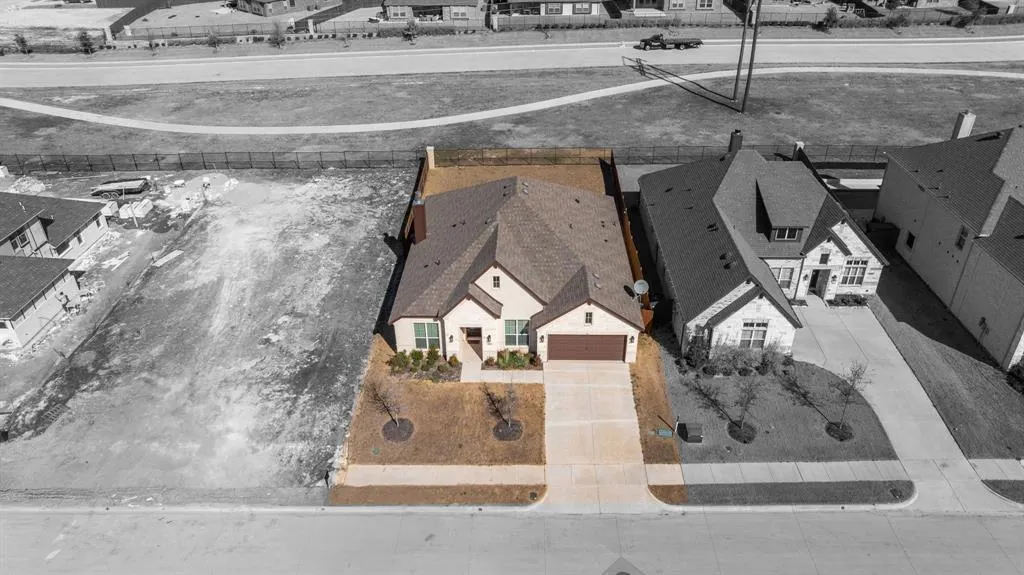
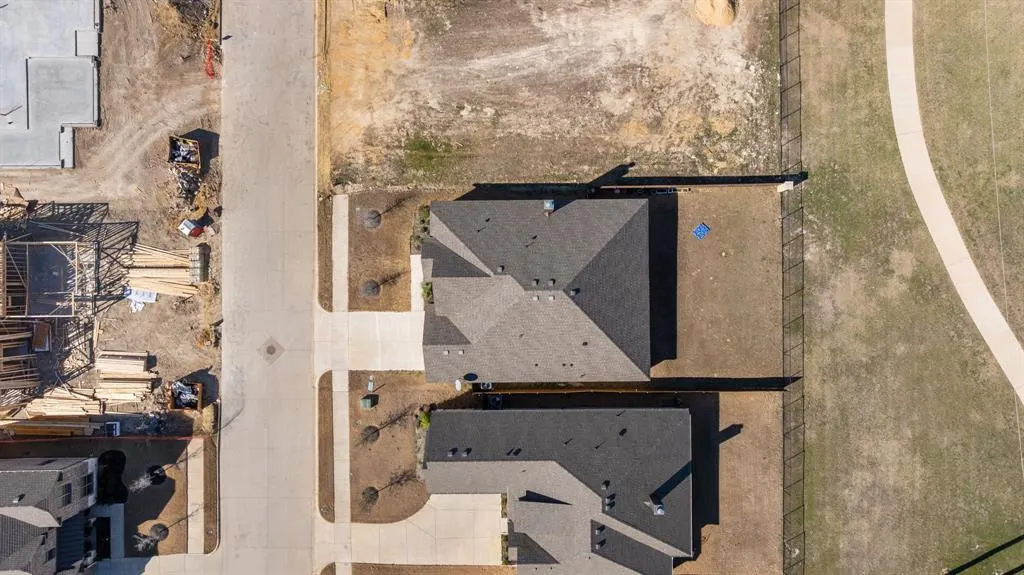
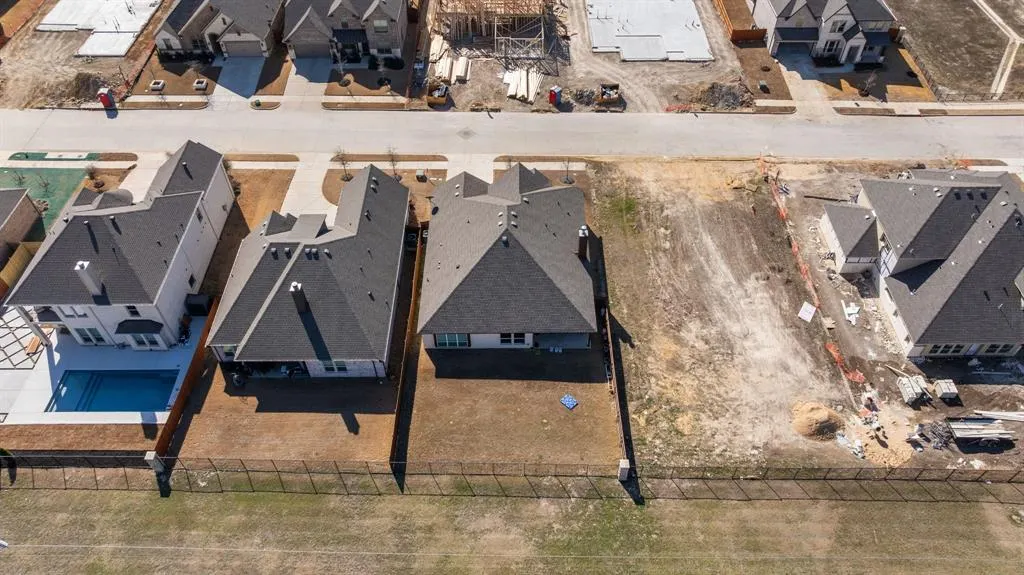
| Special Notes | Aerial Photo |
| Full Baths | 2 |
| Status | Active |
| Directions | Take US-287 S.outhTake the Midlothian Pkwy exit from US-287 N. Take the exit to S Walnut Grove Rd to Eagles Bluff Rd. Turn left onto Plainview Rd. Turn left onto Trinity Rd. Turn left onto Terrain Rd |
| City | Midlothian |
| Elementary School Name | Baxter |
| High School | Midlothian |
| Elementary School | Baxter |
| Virtual Tour URL Unbranded | https://www.propertypanorama.com/instaview/ntreis/21173829 |
| Virtual Tour URL Branded | www.zillow.com/view-imx/fec47b19-6a97-4e7a-9b7f-498838da12d9?initialViewType=pano |
| Standard Status | Active |
| Listing Terms | Cash,Conventional,FHA,VA Loan,Other |
Interior Features
| Interior Features | Cable TV Available,Double Vanity,Granite Counters,High Speed Internet Available,Kitchen Island,Open Floorplan,Pantry,Walk-In Closet(s) |
|---|---|
| Flooring | Carpet,Ceramic Tile |
| Fireplace Features | Family Room,Wood Burning |
| Fireplaces Total | 1 |
| Dining Areas | 2 |
| Living Areas | 1 |
| Room Count | 7 |
| Half Baths | 1 |
| Lock Box Type | Supra |
| Total Bedrooms | 4 |
| Total Baths | 3 |
| Window Features | Bay Window(s) |
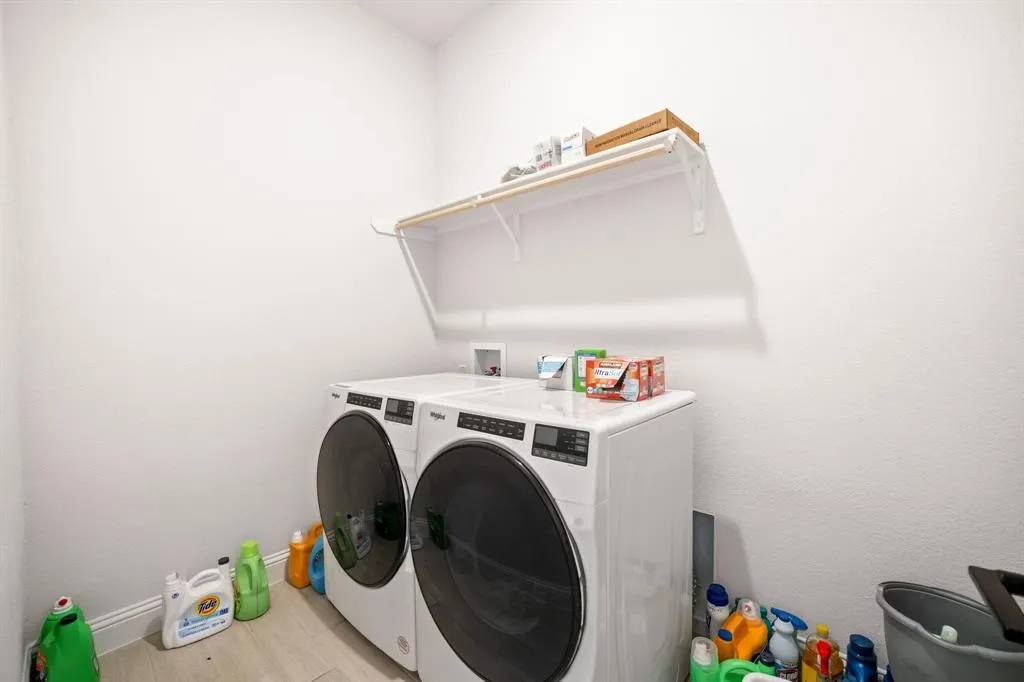
| Laundry Features | Electric Dryer Hookup,Utility Room,Full Size W/D Area |
Exterior Features
| Garage Length | 20 |
|---|---|
| Garage Width | 20 |
| Parking Features | Electric Vehicle Charging Station(s),Garage Door Opener,Garage Faces Front,Garage Single Door |
| Lot Size | Less Than .5 Acre (not Zero) |
| Covered Spaces | 2 |
| Foundation | Slab |
| Lot Size Area | 0.1800 |
| Lot Size Units | Acres |
| Structural Style | Single Detached |
| Garage Y/N | Yes |
| Lot Size Square Feet | 7840.8000 |
| Lot Size Acres | 0.1800 |
| Patio And Porch Features | Covered |
| Attached Garage Y/N | Yes |
Amenities
- Foreclosure
- Views
- Short Sale
- New Construction
- Adult 55+
- Lease To Own
- No HOA Fees
- Furnished
- Primary On Main
- Air Conditioning
- Seller Finance
- Green
- Fixer Upper
- Horse
- Golf
- Fireplace
- Deck
- Garage
- Basement
- Pool
Property vs Single Family Average in 76065
Price
Taxes
Year Built
Visits
 © 2026 North Texas Real Estate Information Systems, Inc. All rights reserved. Disclaimer: All information deemed reliable but not guaranteed and should be independently verified. All properties are subject to prior sale, change or withdrawal. Neither listing broker(s) nor M&D Real Estate - Forney shall be responsible for any typographical errors, misinformation, misprints and shall be held totally harmless. The database information herein is provided from and copyrighted by the North Texas Real
