
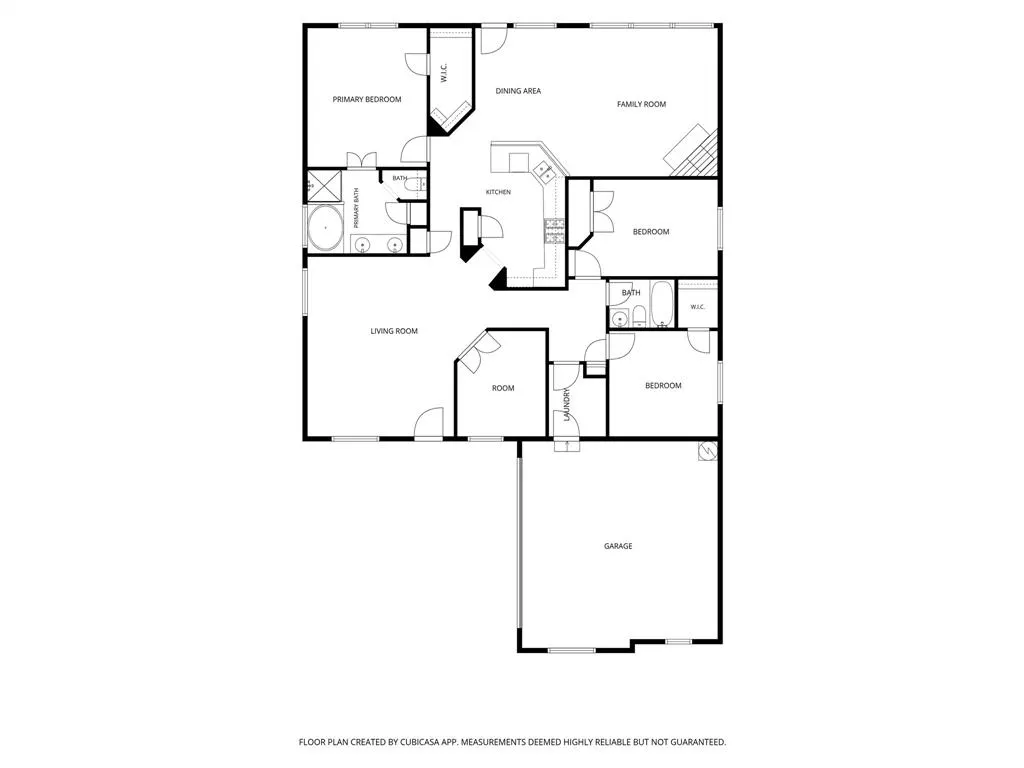
Address
3305 Purdue Drive, Denton, TX
Price
$ 375,000
Property Attributes
- MLS#21192408
- TypeSingle Family
- Listing Status Active
- CountyDENTON
- CityDenton
- NeighborhoodRobinson Oaks
- Zip76210
- StyleSingle Family Residence
- Year Built2005
- Taxes$ 6661
- Price$ 375,000
- Bedrooms4
- Full Bathrooms2
- Half Bathrooms0
- Sqr Footage1942
- Lot Size0.167 Acres
Data Source:
North Texas Real Estate Info Systems (NTREIS)
Property Description
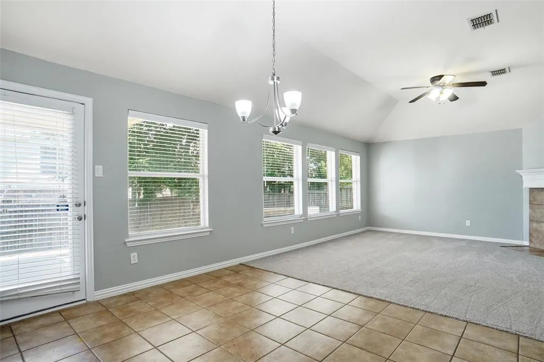
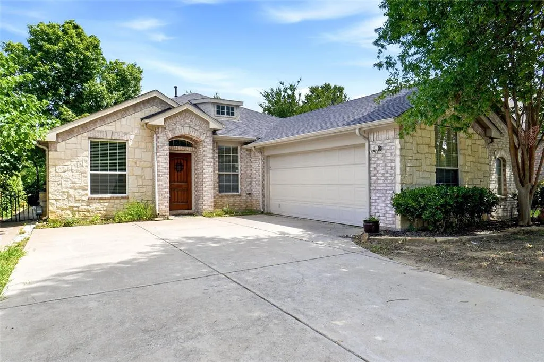
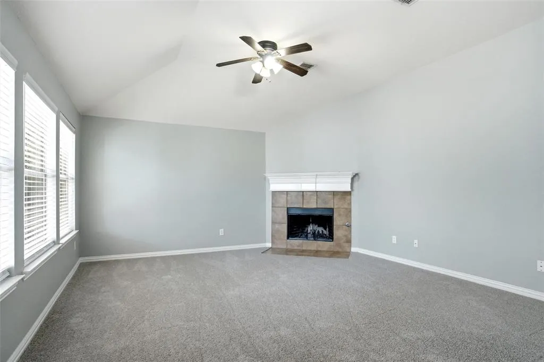
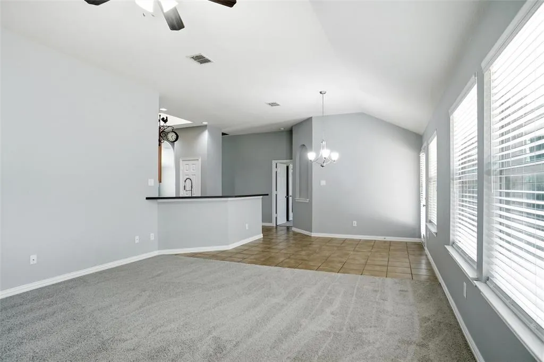
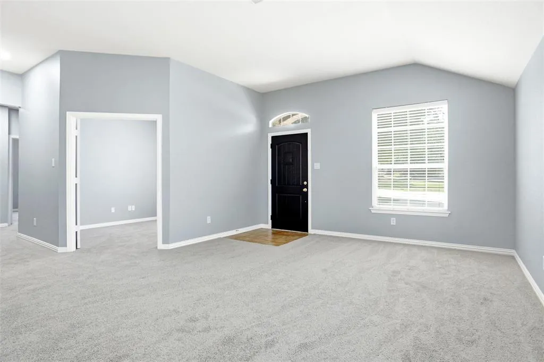
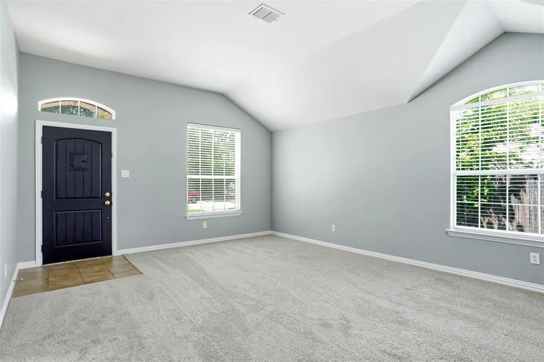
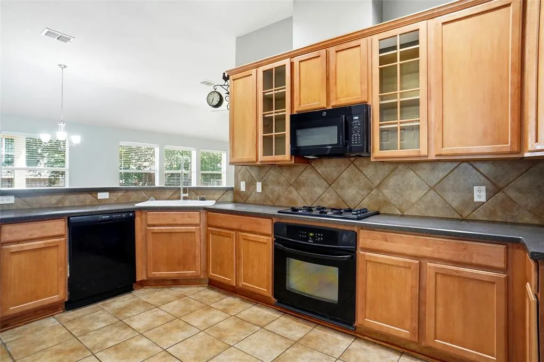
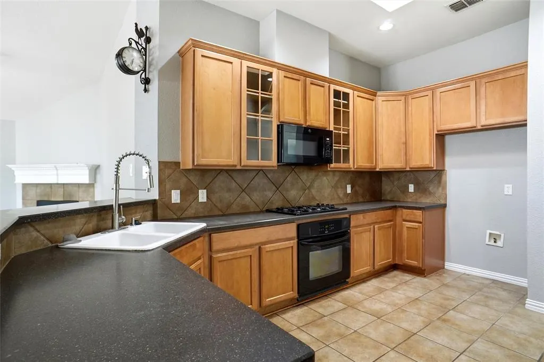
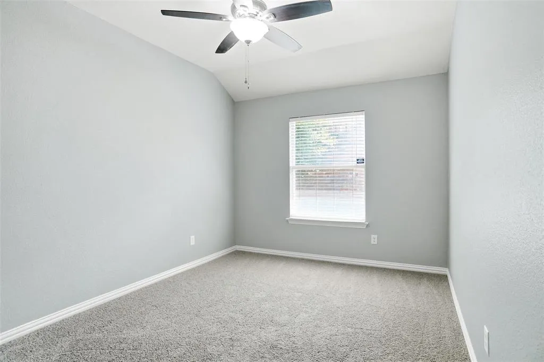
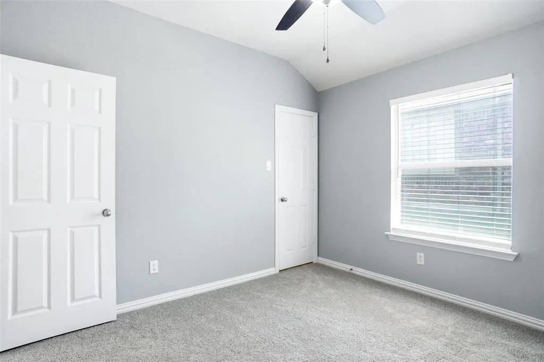
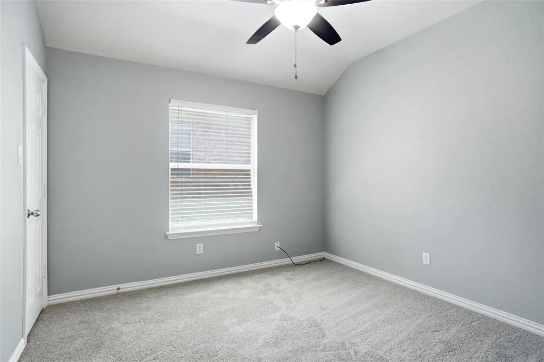
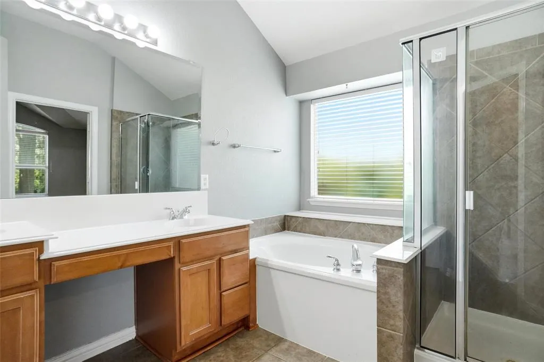
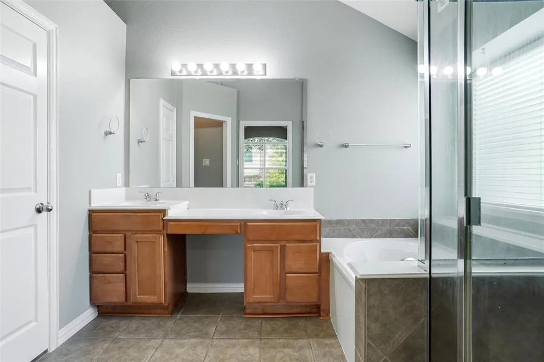
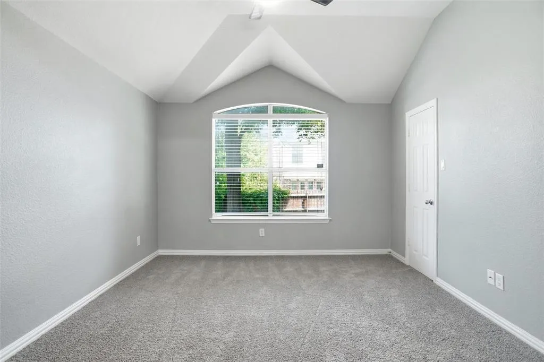
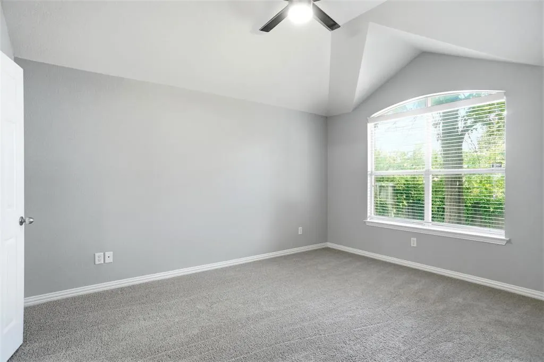
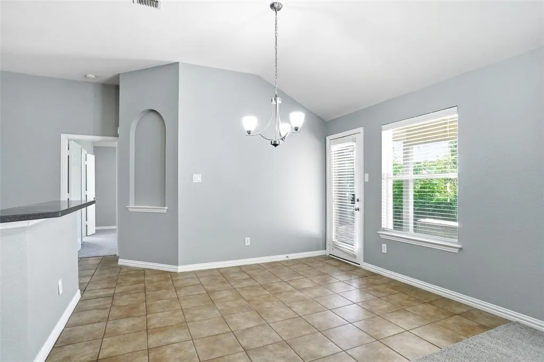
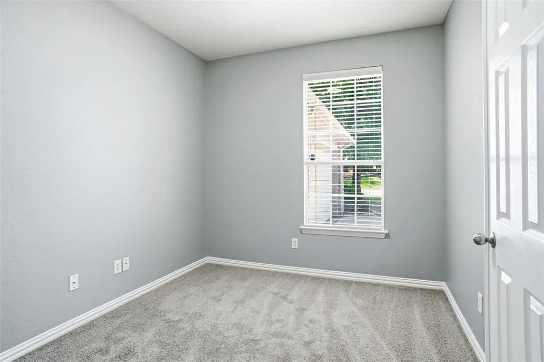
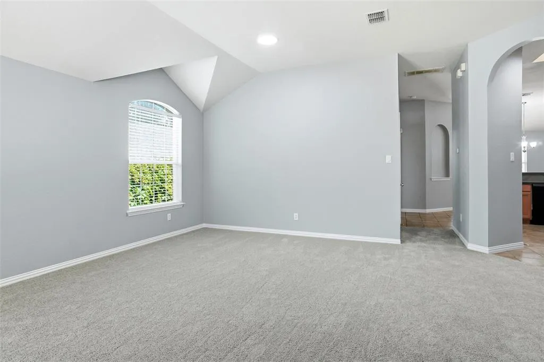
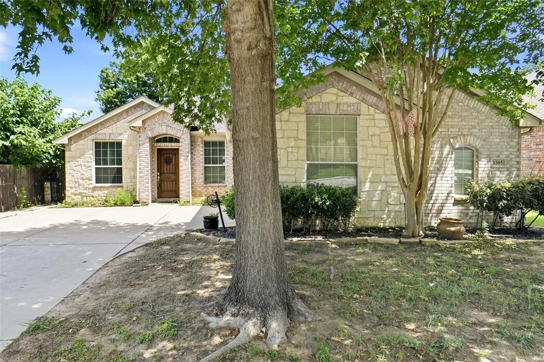
Beautiful one-story Mercedes Home built in 2005 featuring a spacious open-concept floor plan ideal for both everyday living and entertaining. Freshly updated with NEW carpet and interior paint throughout in May 2026 NEW AC June 2026, this move-in-ready home offers a bright and inviting atmosphere.The large kitchen overlooks the family room and is enhanced by a skylight that fills the space with abundant natural light. Perfectly situated directly across from a 5-acre community park and pool, residents enjoy convenient access to outdoor recreation and neighborhood amenities. Located in a desirable Denton neighborhood with easy access to shopping, dining, and major highways, this home combines comfort, convenience, and value.
| Elementary School |
|---|
| Nelson Elementary School |
| Price History | |
|---|---|
| 3/1/2026 | Listed $405,000 |
| 6/11/2026 | 2$399,000 |
| 7/10/2026 | 7$375,000 |
General Features
| Heating | Central,Natural Gas |
|---|---|
| Utilities | City Sewer,City Water,Curbs,Sidewalk,Underground Utilities |
| Possession | Closing/Funding |
| Roof | Composition |
| Appliances | Dishwasher,Disposal,Electric Cooktop,Electric Oven,Electric Range,Gas Water Heater,Microwave |
| Assoc Fees | 200 |
| Number of Garage Spaces | 2 |
| School District | Denton ISD |
| HOA Fee Includes | Full Use of Facilities |
| Year Built | 2005 |
| Community Features | Community Pool |
| Levels | One |
| Unexempt Taxes | 6661 |
| Will Subdivide | No |
| Property Subtype | Single Family Residence |
| Subdivision Name | Robinson Oaks |
| Transaction Type | For Sale |
| Occupant Type | Tenant |
| County | Denton |
| Property Type | Residential |
| Construction Materials | Brick,Fiber Cement |
| Association Fee Frequency | Quarterly |
| HOA Type | Mandatory |
| Full Baths | 2 |
| Status | Active |
| Directions | From I-35E,take Exit 462 for State School Rd-Post Oak Dr and head west. Continue about a mile,turn left on Robinson Rd,right on Teasley Ln,then left on Montecito Dr and right on Purdue Dr—3305 Purdue |
| City | Denton |
| Elementary School Name | Nelson |
| High School | Guyer |
| Elementary School | Nelson |
| Virtual Tour URL Unbranded | https://www.propertypanorama.com/instaview/ntreis/21192408 |
| Standard Status | Active |
Interior Features
| Interior Features | Kitchen Island,Open Floorplan,Walk-In Closet(s) |
|---|---|
| Flooring | Carpet,Ceramic Tile |
| Fireplace Features | Decorative,Gas Starter,Wood Burning |
| Fireplaces Total | 1 |
| Dining Areas | 2 |
| Living Areas | 2 |
| Room Count | 10 |
| Lock Box Type | Supra |
| Total Bedrooms | 4 |
| Total Baths | 2 |
Exterior Features
| Exterior Features | Rain Gutters |
|---|---|
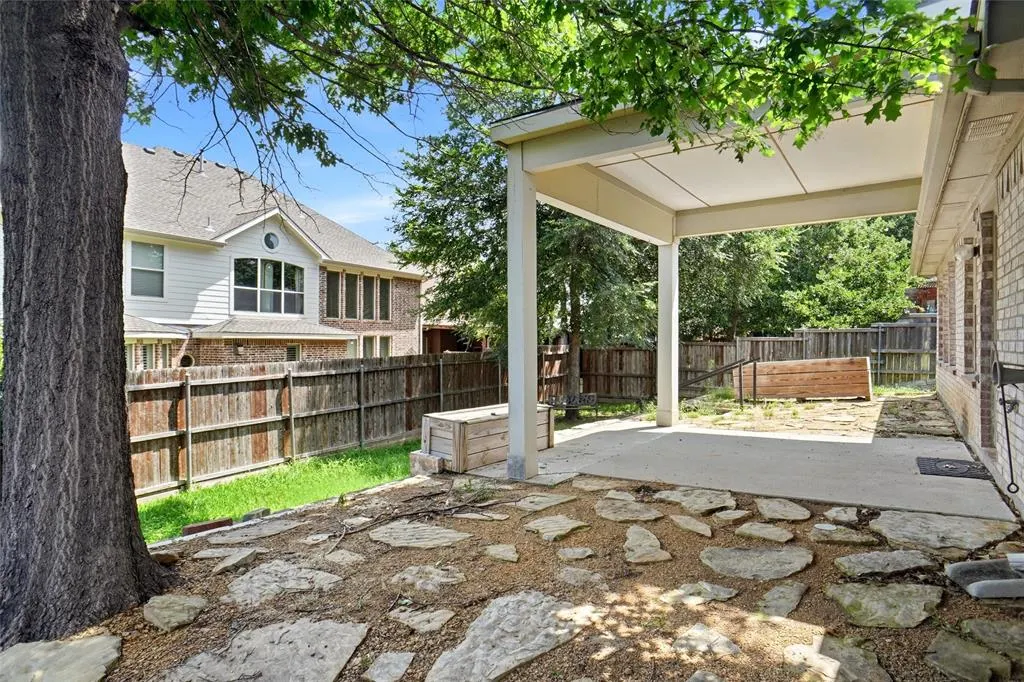
| Fencing | Wood |
| Parking Features | Garage |
| Lot Size | Less Than .5 Acre (not Zero) |
| Covered Spaces | 2 |
| Foundation | Slab |
| Lot Size Area | 0.1670 |
| Lot Size Units | Acres |
| Structural Style | Single Detached |
| Garage Y/N | Yes |
| Lot Size Square Feet | 7274.5200 |
| Lot Size Acres | 0.1670 |
| Attached Garage Y/N | Yes |
Amenities
- Foreclosure
- Views
- Short Sale
- New Construction
- Adult 55+
- Lease To Own
- No HOA Fees
- Furnished
- Primary On Main
- Air Conditioning
- Seller Finance
- Green
- Fixer Upper
- Horse
- Golf
- Fireplace
- Deck
- Garage
- Basement
- Pool
Property vs Single Family Average in 76210
Price
Taxes
Year Built
Visits
 © 2026 North Texas Real Estate Information Systems, Inc. All rights reserved. Disclaimer: All information deemed reliable but not guaranteed and should be independently verified. All properties are subject to prior sale, change or withdrawal. Neither listing broker(s) nor M&D Real Estate - Forney shall be responsible for any typographical errors, misinformation, misprints and shall be held totally harmless. The database information herein is provided from and copyrighted by the North Texas Real
