
Views - Eco Friendly
Address
7516 Fm 121, Van Alstyne, TX
Price
$ 879,000
Property Attributes
- MLS#21206221
- TypeSingle Family
- Listing Status Active
- CountyGRAYSON
- CityVan Alstyne
- NeighborhoodG-1398
- Zip75495
- StyleSingle Family Residence
- Year Built2007
- Taxes$ 14237
- Price$ 879,000
- Bedrooms3
- Full Bathrooms2
- Half Bathrooms1
- Sqr Footage2340
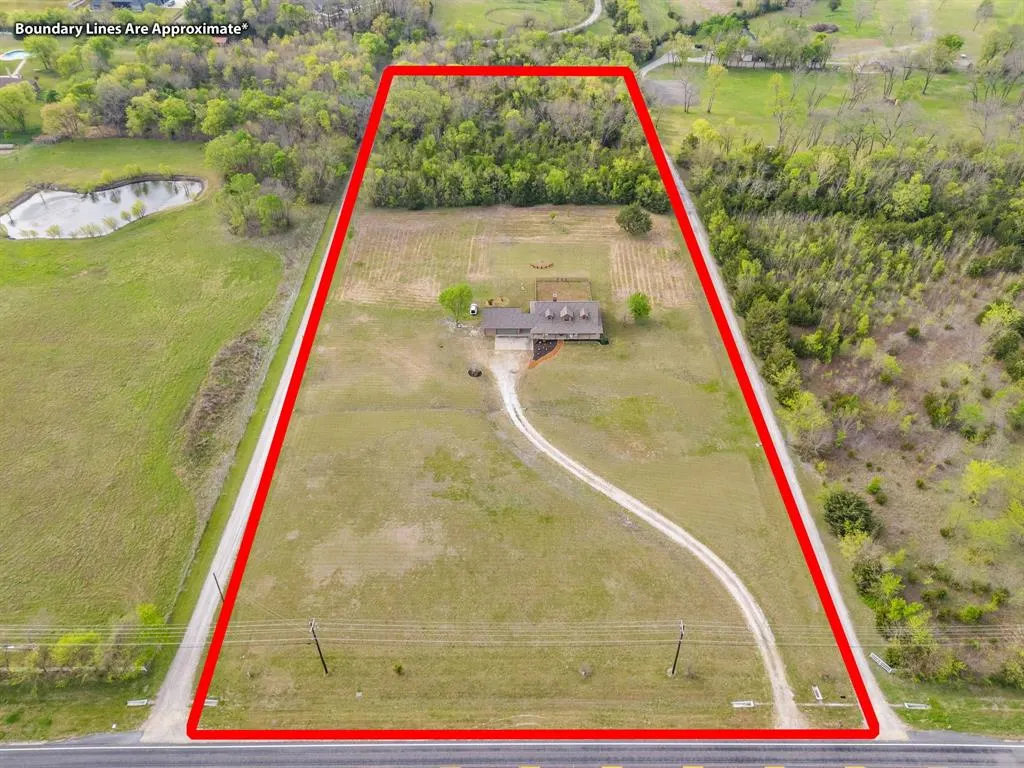
- Lot Size7.56 Acres
Data Source:
North Texas Real Estate Info Systems (NTREIS)
Property Description
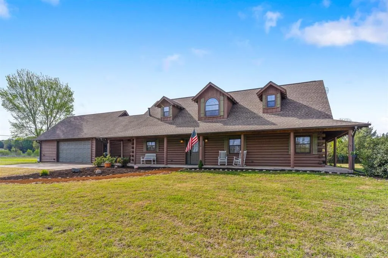
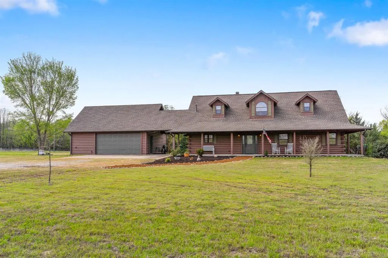
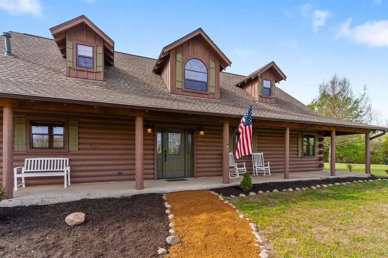
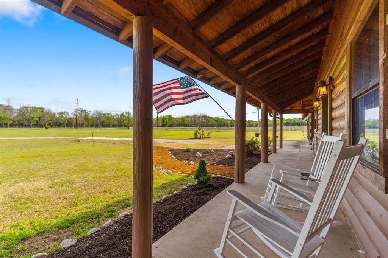
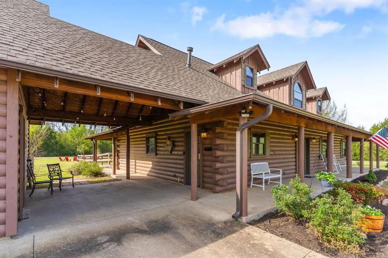
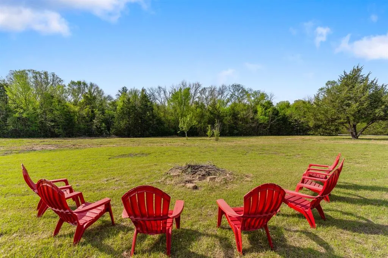
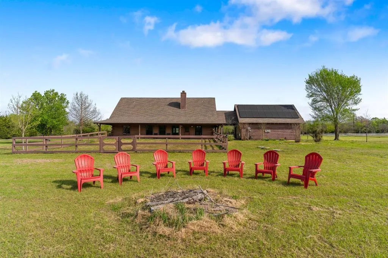
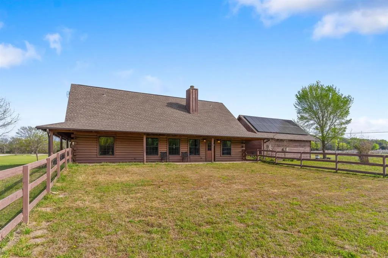
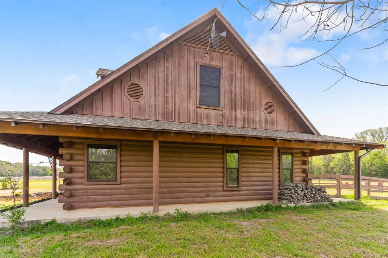
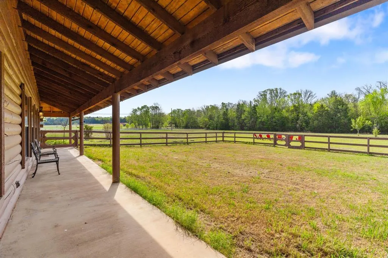
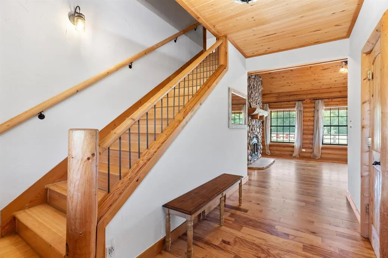
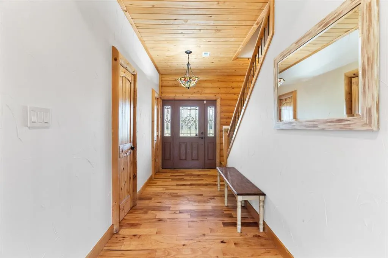
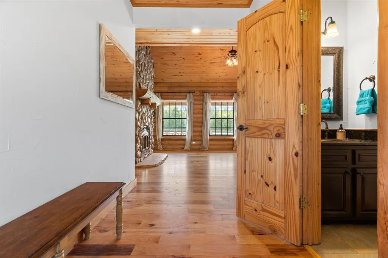
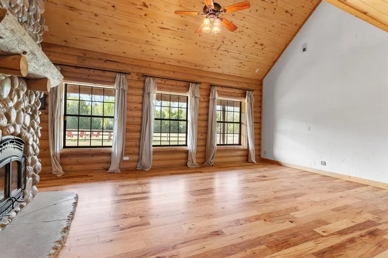
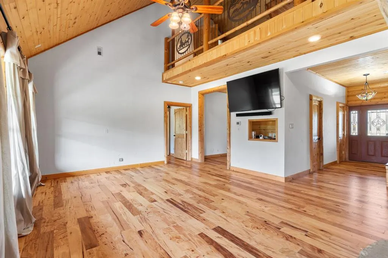
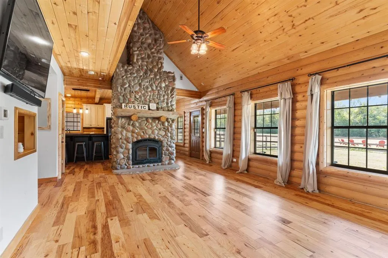
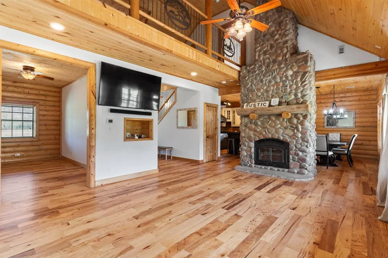
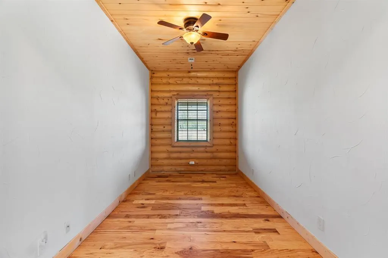
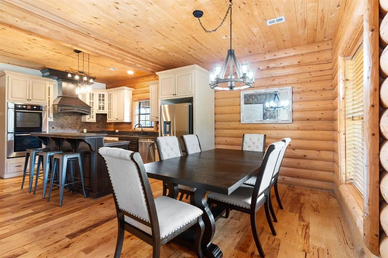
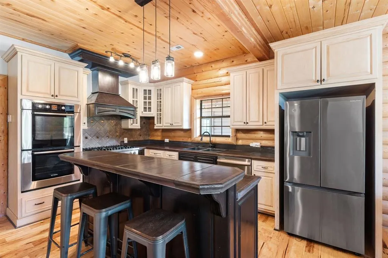
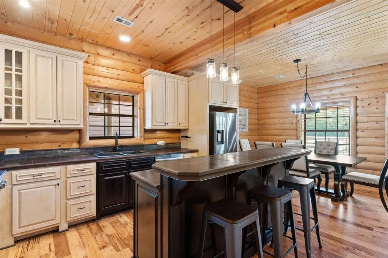
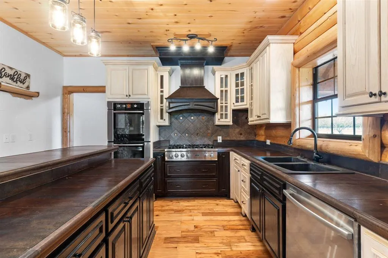
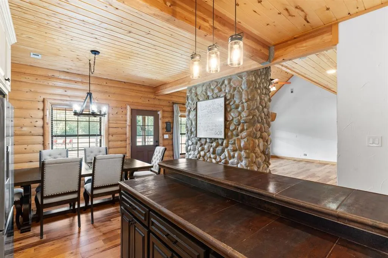
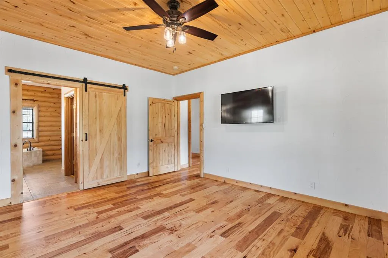
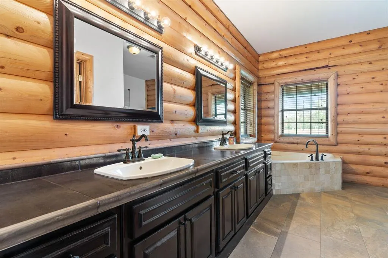
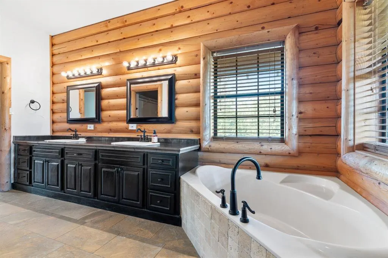
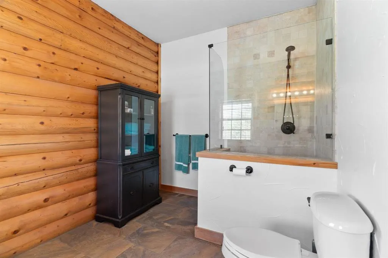
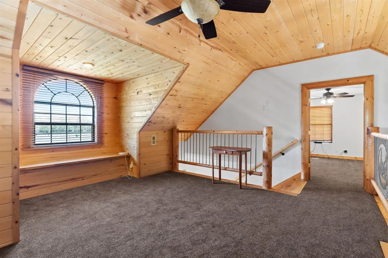
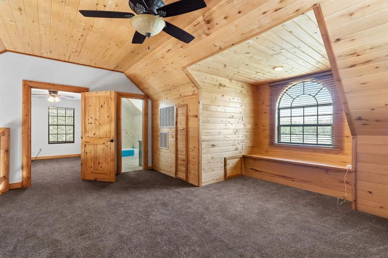
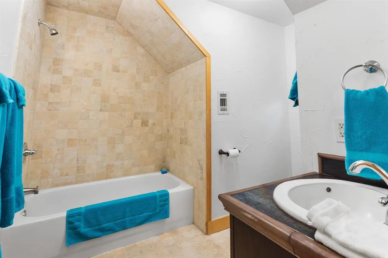
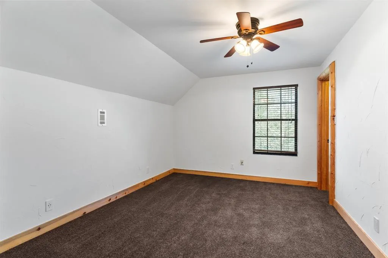
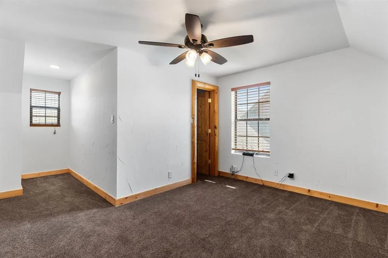
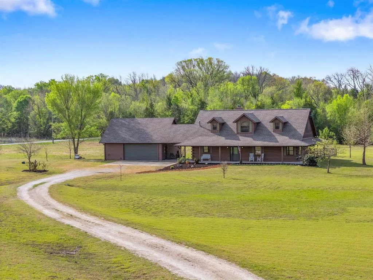
Set on 7.6 acres with a beautifully balanced landscape with open usable land in the front and mature woods in the back this stunning energy efficient Satterwhite Log Home offers a rare blend of privacy natural beauty and peaceful surroundings. A winding creek and scenic views create a tranquil retreat like setting that feels worlds away from it all. Inside you are welcomed by a dramatic open concept design with soaring ceilings a grand entry and rich solid hickory flooring throughout. Expansive windows flood the home with natural light and frame the surrounding landscape seamlessly bringing the outdoors in. The spacious living area is anchored by a striking two story stone fireplace creating a warm and inviting focal point. The kitchen is thoughtfully designed for both everyday living and entertaining featuring a Viking six burner cooktop double ovens and abundant cabinetry. A generously sized dining area provides the perfect space to gather with family and guests. A main level office offers a quiet space for working from home or reading adding functionality to this exceptional layout. The private owners suite located on the main level offers a peaceful escape with a cozy sitting area spa-like bath garden tub separate shower and a large walk in closet. Upstairs a versatile flex space can easily serve as a game room media room or second living area. Two well sized secondary bedrooms with walk in closets and a full bath complete the second floor. Outside the property continues to impress with a large garage featuring a newly applied epoxy floor built in workspace and two extra storage rooms providing ample room for projects equipment or hobbies. A geothermal HVAC system and paid off solar panels provide major savings and eco-friendly living. Whether you are entertaining relaxing or simply enjoying the quiet beauty of nature this one of a kind property delivers the perfect balance of rustic charm and modern comfort.
| Elementary School |
|---|
| John and Nelda Partin Elementary School |
| Price History | |
|---|---|
| 4/2/2026 | Listed $889,000 |
| 7/3/2026 | 2$879,000 |
General Features
| Heating | ENERGY STAR Qualified Equipment,ENERGY STAR/ACCA RSI Qualified Installation,Geothermal,Solar |
|---|---|
| Cooling | ENERGY STAR Qualified Equipment,Geothermal |
| Utilities | Aerobic Septic,City Water,Outside City Limits |
| Possession | Closing/Funding |
| Roof | Asphalt |
| Appliances | Built-in Gas Range,Commercial Grade Range,Commercial Grade Vent,Dishwasher,Disposal,Gas Cooktop,Microwave,Double Oven,Plumbed For Gas in Kitchen,Vented Exhaust Fan |
| Number of Garage Spaces | 2 |
| School District | Van Alstyne ISD |
| Year Built | 2007 |
| Levels | Two |
| Unexempt Taxes | 14237 |
| Will Subdivide | No |
| Property Subtype | Single Family Residence |
| Subdivision Name | G-1398 |
| Transaction Type | For Sale |
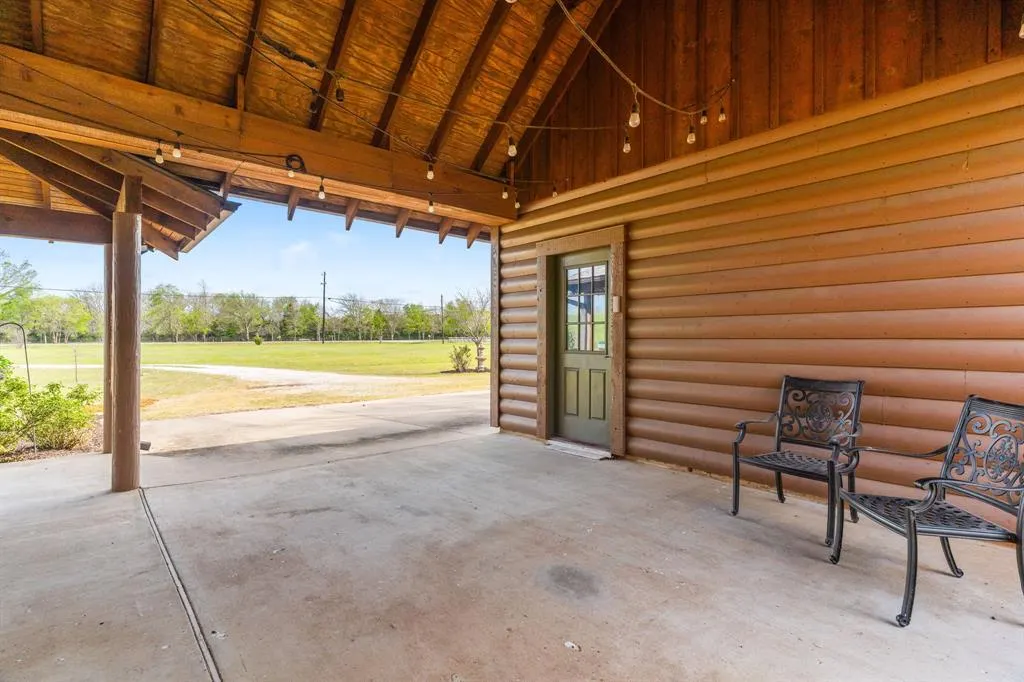
| Carport Spaces | 2 |
| County | Grayson |
| Property Type | Residential |
| HOA Type | None |
| Special Notes | Aerial Photo,Flood Plain |
| Full Baths | 2 |
| Status | Active |
| Directions | Gps works! |
| City | Van Alstyne |
| Elementary School Name | John and Nelda Partin |
| High School | Van Alstyne |
| Elementary School | John and Nelda Partin |
| Virtual Tour URL Unbranded | https://www.propertypanorama.com/instaview/ntreis/21206221 |
| Standard Status | Active |
| Junior High School | Van Alstyne |
Interior Features
| Interior Features | Cable TV Available,Cathedral Ceiling(s),Decorative Lighting,Double Vanity,Eat-in Kitchen,Flat Screen Wiring,Granite Counters,High Speed Internet Available,Kitchen Island,Natural Woodwork,Open Floorpl |
|---|---|
| Flooring | Carpet,Ceramic Tile,Wood |
| Fireplace Features | Decorative,Stone,Wood Burning |
| Fireplaces Total | 1 |
| Dining Areas | 1 |
| Living Areas | 2 |
| Room Count | 7 |
| Half Baths | 1 |
| Lock Box Type | Supra |
| Total Bedrooms | 3 |
| Total Baths | 3 |
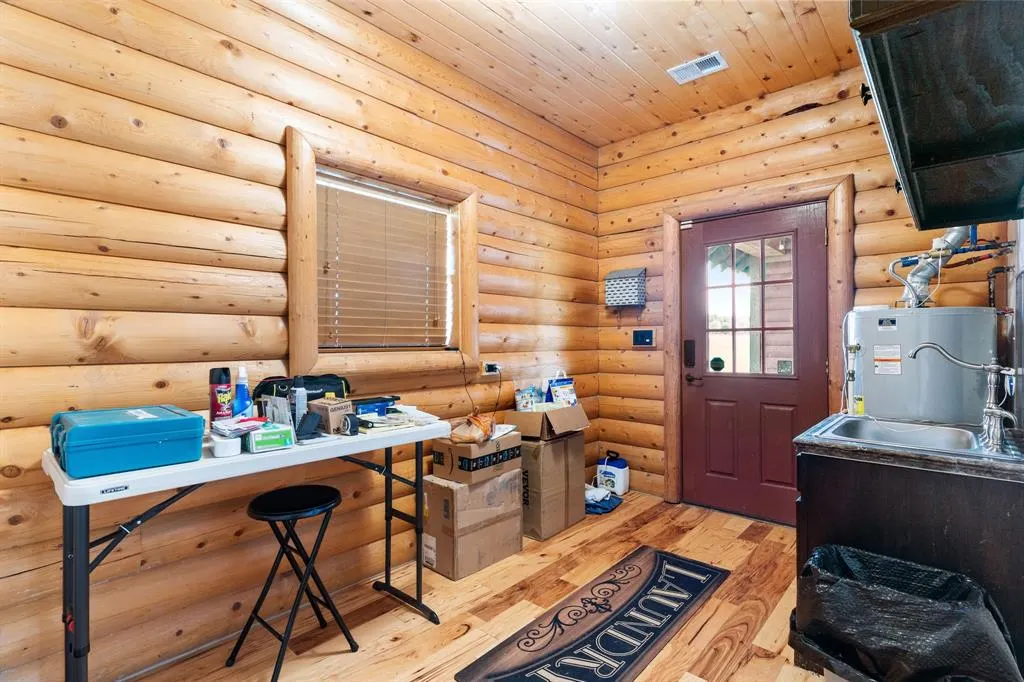
| Laundry Features | Electric Dryer Hookup,Utility Room,Full Size W/D Area |
Exterior Features
| Lot Features | Acreage |
|---|---|
| Fencing | Back Yard,Fenced,Gate |
| Parking Features | Garage,Garage Faces Front |
| Lot Size | 5 to < 10 Acres |
| Covered Spaces | 2 |
| Foundation | Slab |
| Lot Size Area | 7.5600 |
| Lot Size Units | Acres |
| Structural Style | Log Cabin |
| Garage Y/N | Yes |
| Lot Size Square Feet | 329313.6000 |
| Lot Size Acres | 7.5600 |
| Patio And Porch Features | Covered,Deck,Front Porch,Rear Porch,Side Porch |
| Attached Garage Y/N | Yes |
Amenities
- Foreclosure
- Views
- Short Sale
- New Construction
- Adult 55+
- Lease To Own
- No HOA Fees
- Furnished
- Primary On Main
- Air Conditioning
- Seller Finance
- Green
- Fixer Upper
- Horse
- Golf
- Fireplace
- Deck
- Garage
- Basement
- Pool
Property vs Single Family Average in 75495
Price
Taxes
Year Built
Visits
 © 2026 North Texas Real Estate Information Systems, Inc. All rights reserved. Disclaimer: All information deemed reliable but not guaranteed and should be independently verified. All properties are subject to prior sale, change or withdrawal. Neither listing broker(s) nor M&D Real Estate - Forney shall be responsible for any typographical errors, misinformation, misprints and shall be held totally harmless. The database information herein is provided from and copyrighted by the North Texas Real
