







Address
105 Devonshire Drive, Waxahachie, TX
Price
$ 584,000
Property Attributes
- MLS#21220474
- TypeSingle Family
- Listing Status Active
- CountyELLIS
- CityWaxahachie
- NeighborhoodOxford Ranch
- Zip75167
- StyleTraditional
- Year Built2013
- Taxes$ 10102
- Price$ 584,000
- Bedrooms4
- Full Bathrooms2
- Half Bathrooms1
- Sqr Footage2596
- Lot Size1.028 Acres
Data Source:
North Texas Real Estate Info Systems (NTREIS)
Property Description
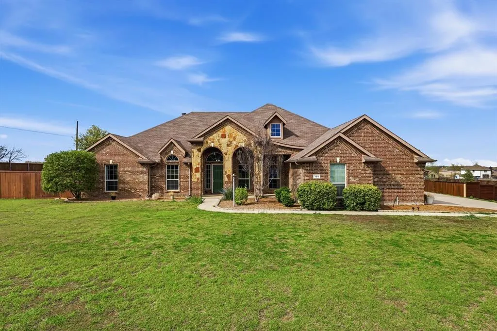
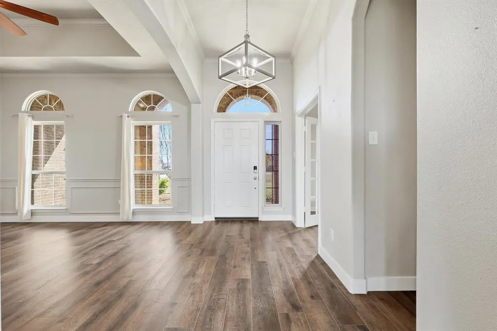
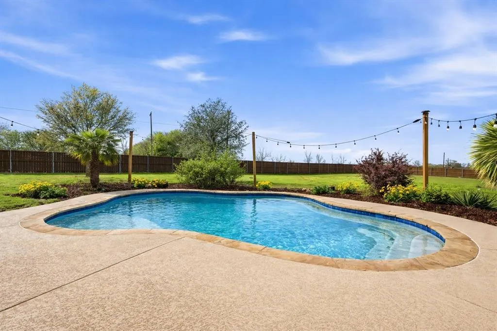
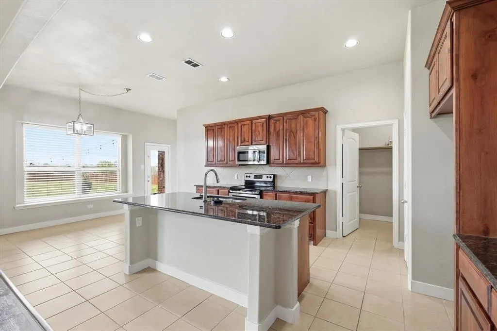
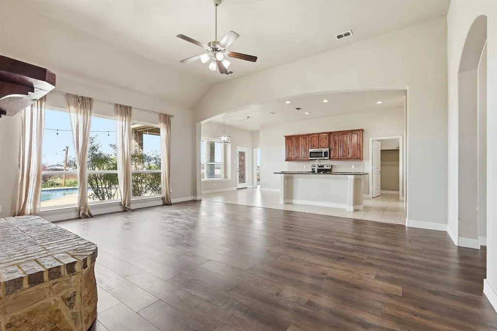
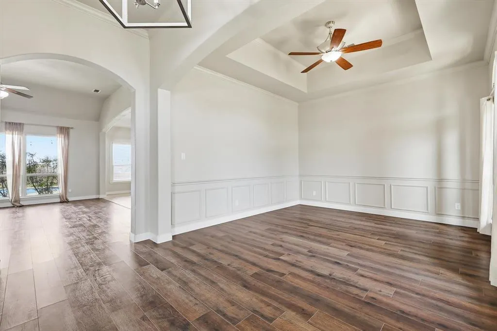
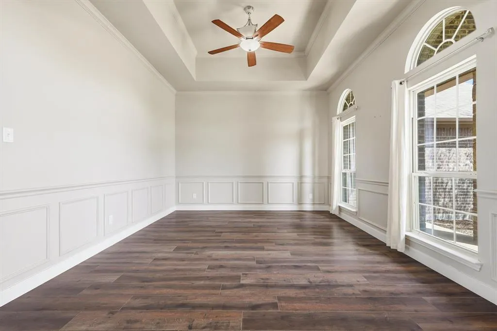
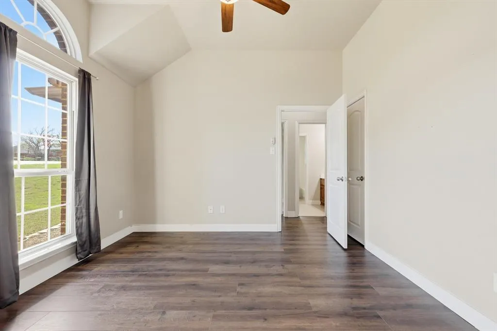
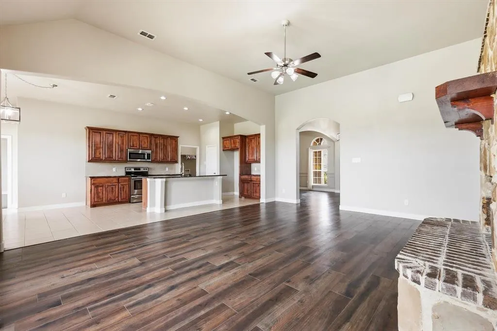
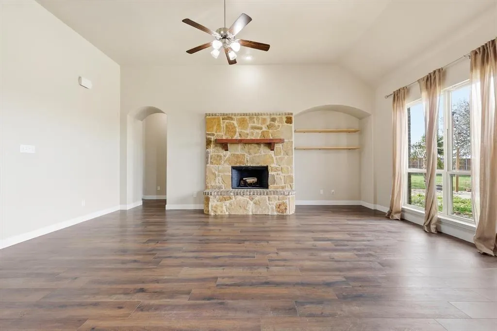
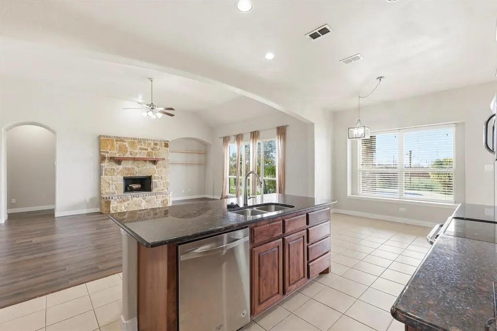
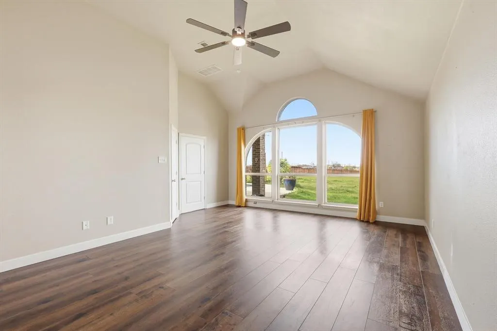
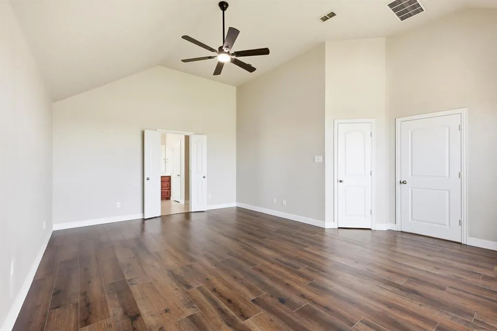
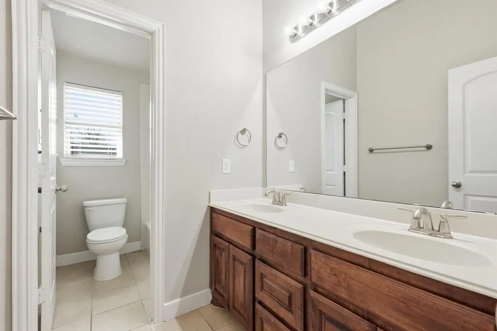
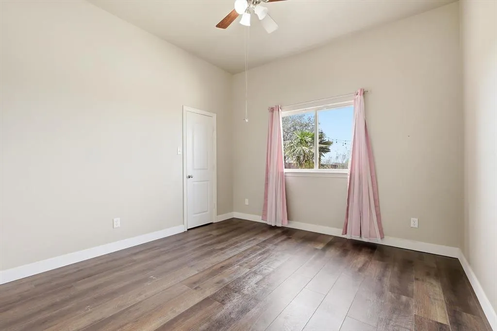
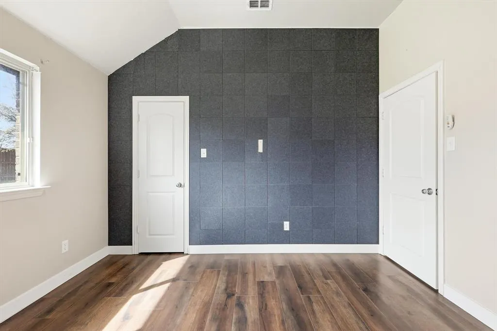
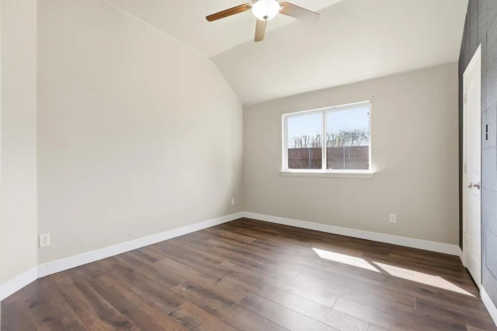
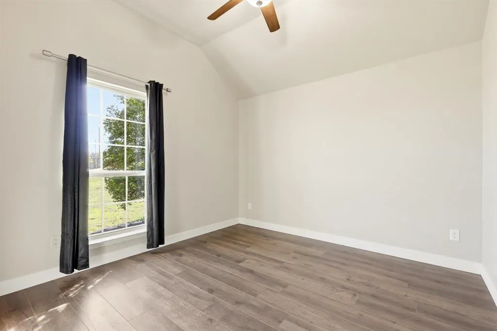
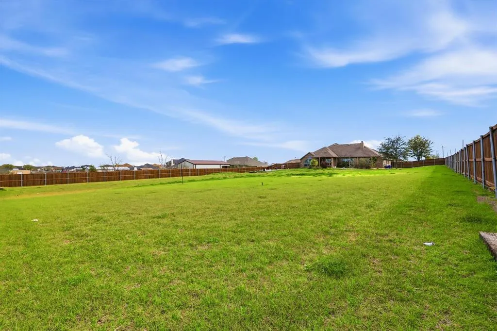
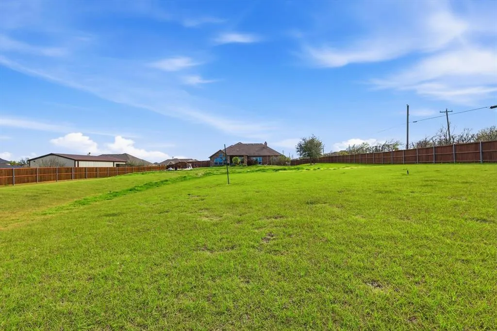
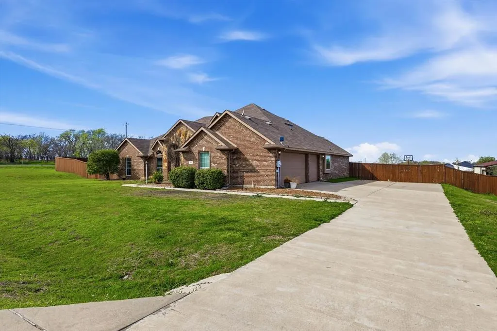
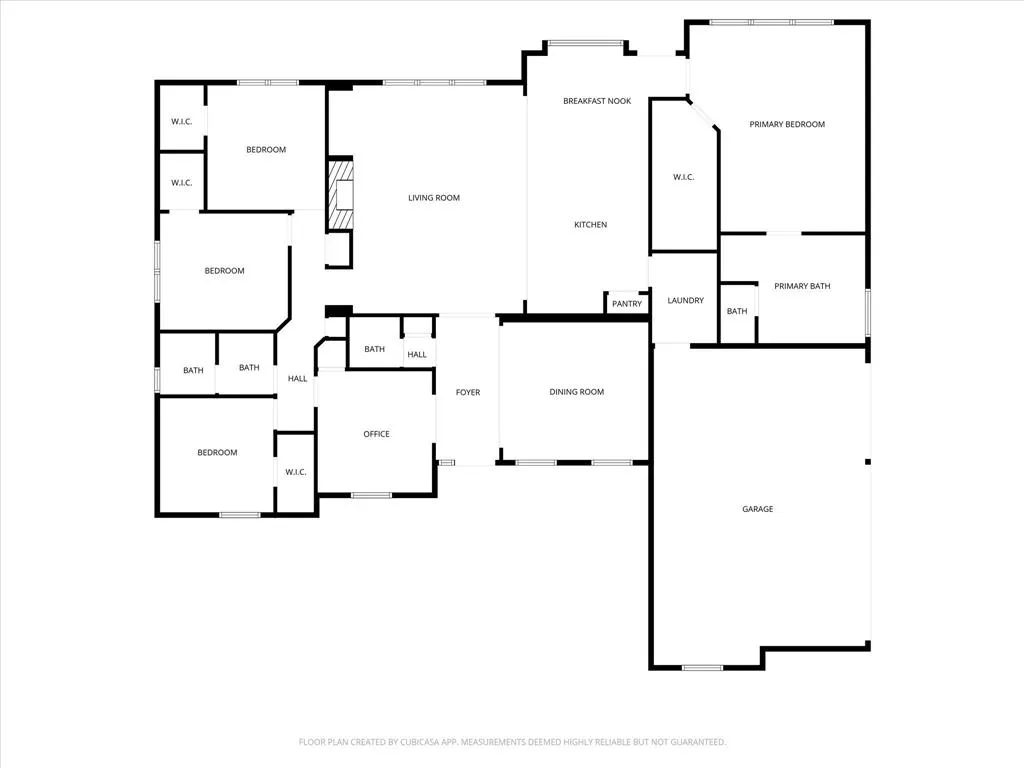
BACK TO MARKET! YOUR OPPORTUNITY IS HERE. NO FAULT TO SELLER AS BUYER HAD COLD FEET! *NO DOWN PAYMENT?, NEED HELP WITH CLOSING COSTS? NO PROBLEM! *Ask about our many lender incentives offered on this home* Situated on just over an acre in the desirable Oxford Ranch community, this spacious 4-bedroom, 2.5-bath home offers the perfect blend of comfort, space, and convenience for everyday family living. With over 2,500 square feet, there is room for everyone to spread out while still feeling connected. The inviting floor plan features generous living areas, a formal dining space with tray ceiling detail, a full office with abundant natural light throughout the home, and a layout designed for both entertaining and everyday life. The kitchen opens seamlessly to the main living space, creating the perfect setup for family dinners, holidays, and gathering with friends including a breakfast space or eat in kitchen area. The oversized primary suite offers a relaxing retreat with plenty of room to unwind, while the additional bedrooms provide flexibility for kids, guests, or hobby space. Outside, the property truly shines. Sitting on a corner lot of more than one acre, there is space to enjoy the outdoors, add a shop right out back off the expansive driveway, let kids and pets play, or simply enjoy the peaceful setting. The covered patio and backyard create the perfect place for cookouts, evening sunsets, and weekend fun. A beautiful in-ground pool adds even more value and makes this home ideal for entertaining during the Texas summers. Located just minutes from schools, shopping, dining, and major commuter routes, this home gives you the best of both worlds; a quiet country feel with convenient access to everything Waxahachie has to offer. If you have been searching for a property with space, charm, and a family-friendly setting, this is one you would want to tour! New Roof to be installed prior to closing!
| Elementary School |
|---|
| Shackelford Elementary School |
| Price History | |
|---|---|
| 3/28/2026 | Listed $589,000 |
| 6/23/2026 | 1$584,000 |
General Features
| Heating | Central,Electric,ENERGY STAR Qualified Equipment,ENERGY STAR/ACCA RSI Qualified Installation,Fireplace(s),Zoned |
|---|---|
| Cooling | Ceiling Fan(s),Central Air,Electric,ENERGY STAR Qualified Equipment,Zoned |
| Utilities | Aerobic Septic,All Weather Road,Asphalt,Cable Available,Co-op Water,Concrete,Electricity Available,Electricity Connected,Individual Water Meter,Outside City Limits,Phone Available,Septic,Underground |
| Possession | Closing/Funding |
| Roof | Composition |
| Appliances | Dishwasher,Disposal,Electric Oven,Electric Range,Microwave |
| Easements | Utilities |
| Number of Garage Spaces | 2 |
| Restrictions | Deed |
| School District | Waxahachie ISD |
| Pool Y/N | Yes |
| Exclusions | N/A |
| Year Built | 2013 |
| Architectural Style | Traditional |
| Levels | One |
| Unexempt Taxes | 10102 |
| Will Subdivide | Subdivided |
| Property Subtype | Single Family Residence |
| Subdivision Name | Oxford Ranch |
| Transaction Type | For Sale |
| Occupant Type | Owner |
| County | Ellis |
| Property Type | Residential |
| Security Features | Carbon Monoxide Detector(s),Prewired,Security System,Smoke Detector(s) |
| Construction Materials | Brick |
| HOA Type | None |
| Green Energy Efficient | 12 inch+ Attic Insulation,Appliances,HVAC,Insulation,Thermostat |
| Special Notes | Aerial Photo,Survey Available |
| Full Baths | 2 |
| Status | Active |
| Directions | Please utilize waze or gmaps for best driving directions. |
| City | Waxahachie |
| Other Equipment | Satellite Dish |
| Elementary School Name | Shackelford |
| High School | Waxahachie |
| Elementary School | Shackelford |
| Virtual Tour URL Unbranded | https://www.propertypanorama.com/instaview/ntreis/21220474 |
| Standard Status | Active |
| Junior High School | Evelyn Love Coleman |
| Listing Terms | Cash,Conventional,FHA,USDA Loan,VA Loan |
Interior Features
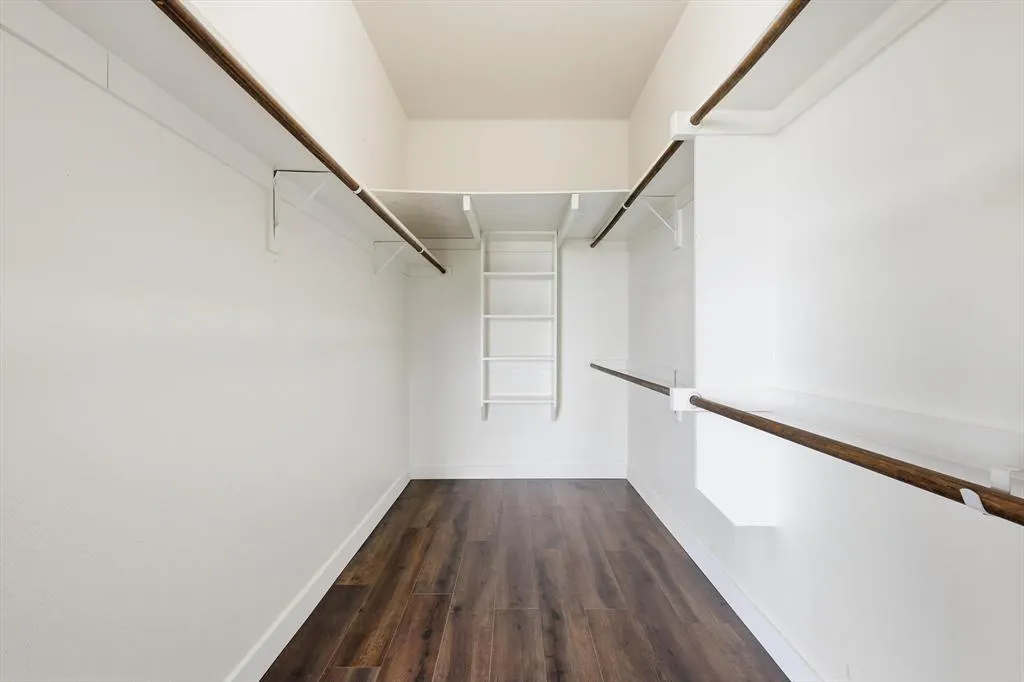
| Interior Features | Built-in Features,Decorative Lighting,Eat-in Kitchen,Flat Screen Wiring,High Speed Internet Available,Kitchen Island,Pantry,Smart Home System,Walk-In Closet(s) |
|---|---|
| Flooring | Carpet,Luxury Vinyl Plank,Tile,Wood |
| Fireplace Features | Brick,Decorative,Wood Burning |
| Fireplaces Total | 1 |
| Dining Areas | 2 |
| Living Areas | 1 |
| Room Count | 13 |
| Half Baths | 1 |
| Lock Box Type | Combo |
| Total Bedrooms | 4 |
| Total Baths | 3 |
| Window Features | Window Coverings |
| Laundry Features | Electric Dryer Hookup,Full Size W/D Area,Dryer Hookup,Washer Hookup,On Site |
Exterior Features
| Exterior Features | Rain Gutters,Private Yard |
|---|---|
| Lot Features | Acreage,Corner Lot,Few Trees,Landscaped,Lrg. Backyard Grass,Sprinkler System |
| Fencing | Back Yard,Fenced,Wood |
| Garage Length | 22 |
| Garage Width | 21 |
| Parking Features | Driveway,Enclosed,Garage,Garage Faces Side,Garage Single Door,Lighted,Off Street,On Site,Secured |
| Lot Size | 1 to < 3 Acres |
| Covered Spaces | 2 |
| Foundation | Slab |
| Pool Features | Gunite,In Ground,Outdoor Pool,Pump,Water Feature |
| Lot Size Area | 1.0280 |
| Lot Size Units | Acres |
| Structural Style | Single Detached |
| Garage Y/N | Yes |
| Lot Size Square Feet | 44779.6800 |
| Lot Size Acres | 1.0280 |
| Patio And Porch Features | Covered,Patio |
| Attached Garage Y/N | Yes |
Amenities
- Foreclosure
- Views
- Short Sale
- New Construction
- Adult 55+
- Lease To Own
- No HOA Fees
- Furnished
- Primary On Main
- Air Conditioning
- Seller Finance
- Green
- Fixer Upper
- Horse
- Golf
- Fireplace
- Deck
- Garage
- Basement
- Pool
Property vs Single Family Average in 75167
Price
Taxes
Year Built
Visits
 © 2026 North Texas Real Estate Information Systems, Inc. All rights reserved. Disclaimer: All information deemed reliable but not guaranteed and should be independently verified. All properties are subject to prior sale, change or withdrawal. Neither listing broker(s) nor M&D Real Estate - Forney shall be responsible for any typographical errors, misinformation, misprints and shall be held totally harmless. The database information herein is provided from and copyrighted by the North Texas Real
