
Address
176 Buffalo Boulevard, Rhome, TX
Price
$ 484,600
Property Attributes
- MLS#21249622
- TypeSingle Family
- Listing Status Active
- CountyWISE
- CityRhome
- NeighborhoodReunion Ph 1
- Zip76078
- StyleTraditional
- Year Built2022
- Taxes$ 11895
- Price$ 484,600
- Bedrooms4
- Full Bathrooms3
- Half Bathrooms0
- Sqr Footage2493
- Lot Size0.165 Acres
Data Source:
North Texas Real Estate Info Systems (NTREIS)
Property Description
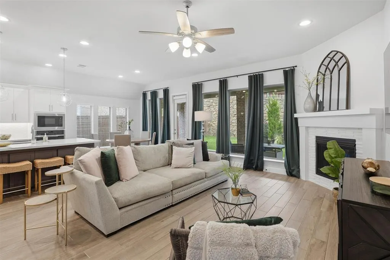
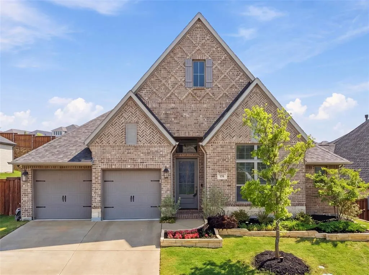
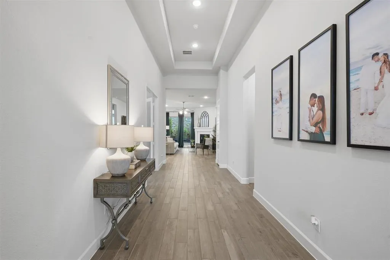
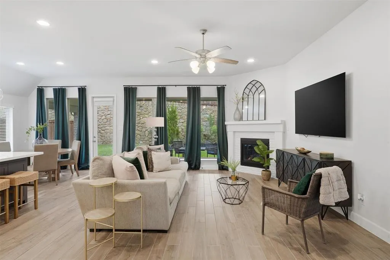
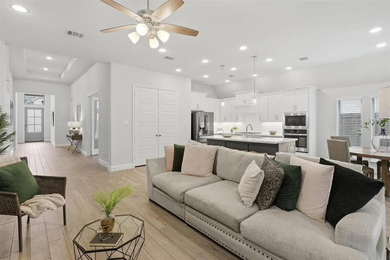
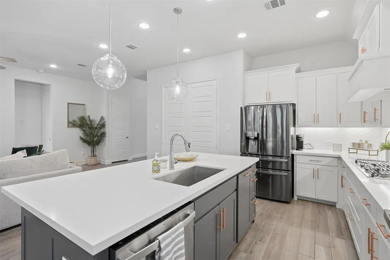
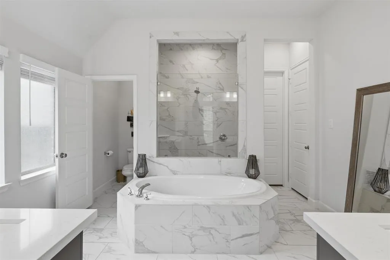
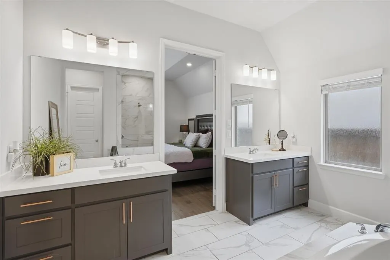
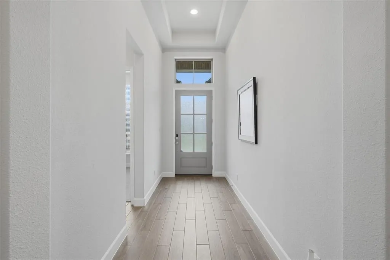
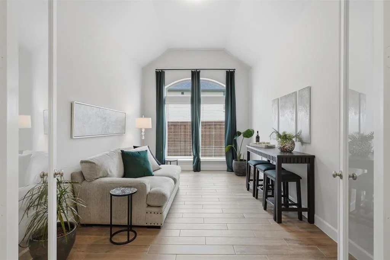
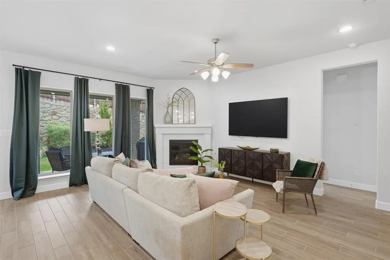
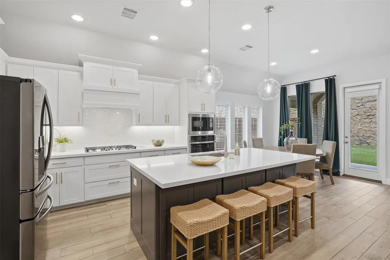
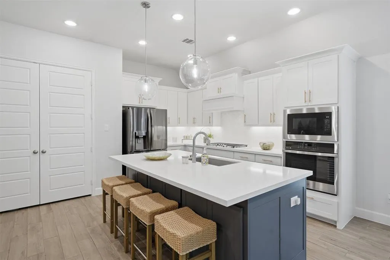
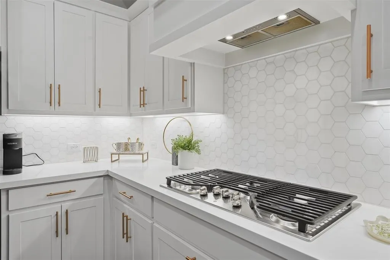
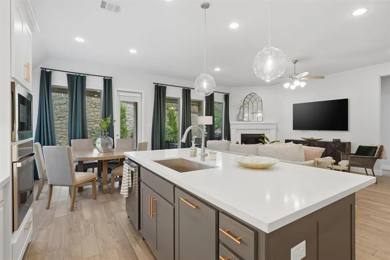
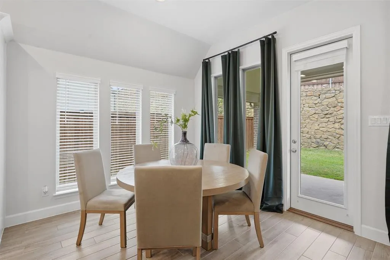
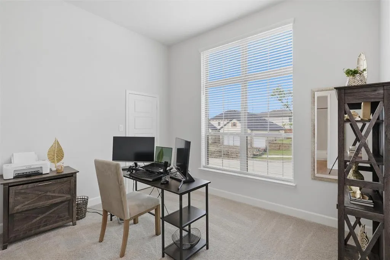
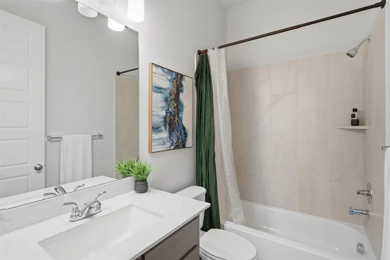
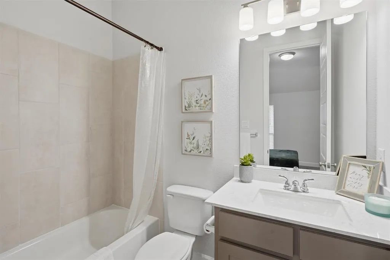
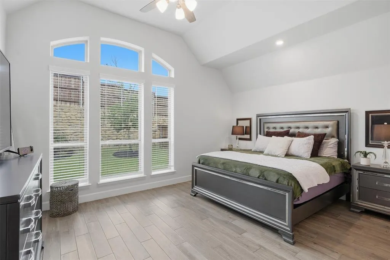
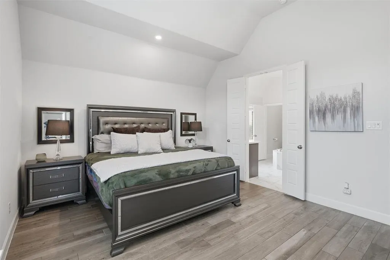
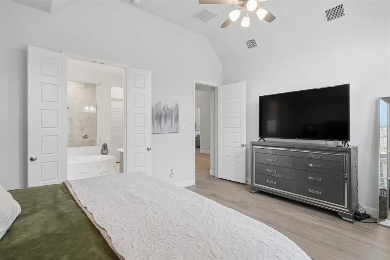
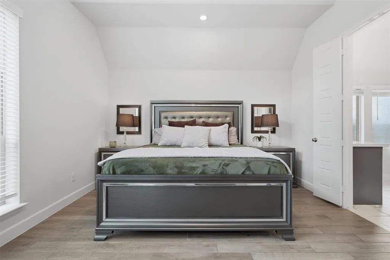
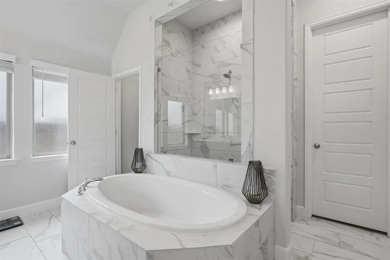
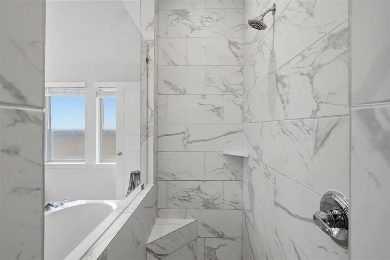
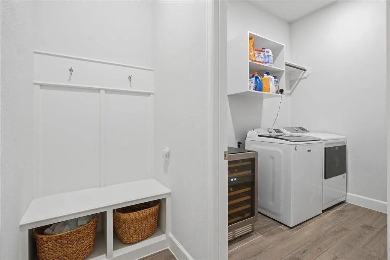
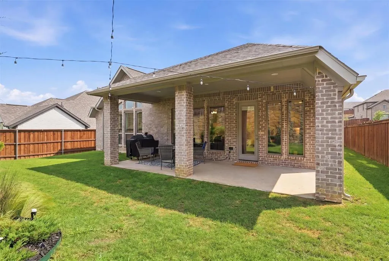
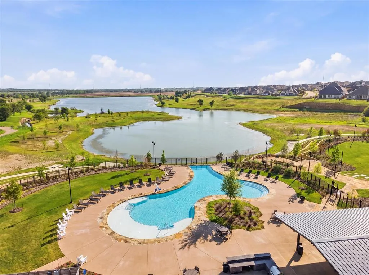
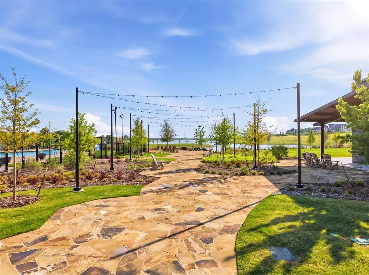
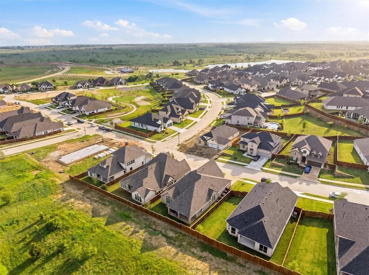
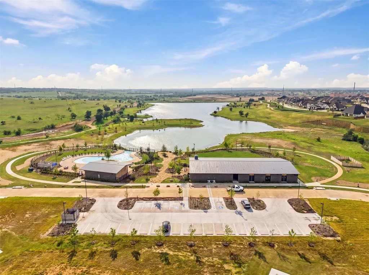
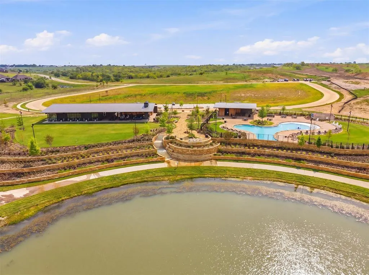
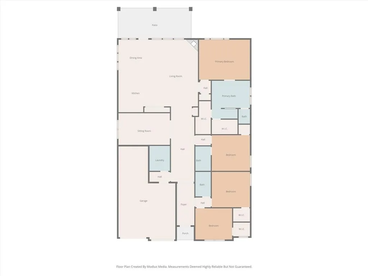
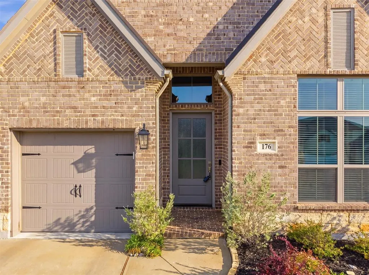
2022-BUILT HOME WITH 3-CAR GARAGE IN REUNION! Discover an upgraded one-story home offering 4 bedrooms, 3 full baths, 2,493 sq ft, an oversized primary suite, designer kitchen, covered patio, and resort-style community amenities in sought-after Reunion. Enjoy the advantages of newer construction with established landscaping, custom finishes, and thoughtful upgrades already in place—no waiting for a new build to be completed. The light-filled interior features extended wood-look tile, a dramatic wall of windows, and custom draperies overlooking the beautifully landscaped backyard. The designer kitchen is a standout with custom cabinetry, abundant workspace, upgraded backsplash, and elegant gold hardware, creating a stylish and functional space for cooking and entertaining. The oversized primary suite offers a spacious private retreat with a spa-inspired bathroom, while the additional bedrooms provide flexibility for guests, office space, or everyday living. A generous utility room and mud room add valuable organization and functionality. The 3-car tandem garage provides extra parking, storage, or flexible space that is hard to find in newer homes. Step outside to the oversized covered patio and landscaped backyard, creating an inviting outdoor living area for relaxing or entertaining. Reunion delivers an exceptional master-planned community lifestyle with a resort-style pool, clubhouse, playground, parks, scenic trails, lake and water features, and community events. Conveniently located near US 287 and the Highway 114 corridor, Reunion offers a desirable combination of newer homes, amenities, open space, and convenient access to the greater DFW area.
| Elementary School |
|---|
| Prairievie Elementary School |
| Price History | |
|---|---|
| 4/25/2026 | Listed $489,900 |
| 5/15/2026 | 2$484,900 |
| 6/18/2026 | 1$484,800 |
| 6/30/2026 | 1$484,700 |
| 8/7/2026 | 1$484,600 |
General Features
| Heating | Central,Natural Gas |
|---|---|
| Cooling | Ceiling Fan(s),Central Air,Electric |
| Utilities | City Sewer,Concrete,Curbs,Individual Gas Meter,MUD Water,Sidewalk,Underground Utilities |
| Possession | Closing/Funding |
| Roof | Composition |
| Appliances | Built-in Gas Range,Dishwasher,Disposal,Gas Oven,Gas Range,Microwave |
| Assoc Fees | 324 |
| Number of Garage Spaces | 3 |
| School District | Northwest ISD |
| HOA Fee Includes | Full Use of Facilities,Management Fees |
| Exclusions | Blink Cameras |
| Year Built | 2022 |
| Architectural Style | Traditional |
| Community Features | Club House,Community Pool,Jogging Path/Bike Path,Park,Playground,Sidewalks,Other |
| Levels | One |
| Unexempt Taxes | 11895 |
| Will Subdivide | No |
| Property Subtype | Single Family Residence |
| Subdivision Name | Reunion Ph 1 |
| Transaction Type | For Sale |
| Occupant Type | Owner |
| County | Wise |
| Property Type | Residential |
| Security Features | Carbon Monoxide Detector(s),Fire Alarm,Prewired,Smoke Detector(s) |
| Construction Materials | Brick,Rock/Stone |
| Association Fee Frequency | Quarterly |
| Year Built Details | Preowned |
| HOA Type | Mandatory |
| Green Energy Efficient | 12 inch+ Attic Insulation,Appliances,Drought Tolerant Plants,HVAC,Insulation,Low Flow Commode,Thermostat,Windows |
| Special Notes | Aerial Photo |
| Full Baths | 3 |
| Status | Active |
| Directions | GPS |
| City | Rhome |
| Elementary School Name | Prairievie |
| High School | Northwest |
| Elementary School | Prairievie |
| Virtual Tour URL Unbranded | https://www.propertypanorama.com/instaview/ntreis/21249622 |
| Standard Status | Active |
| Listing Terms | Cash,Conventional,FHA,VA Loan |
Interior Features
| Interior Features | Cable TV Available,Decorative Lighting,Double Vanity,Eat-in Kitchen,Granite Counters,High Speed Internet Available,Kitchen Island,Open Floorplan,Pantry,Smart Home System,Vaulted Ceiling(s),Walk-In Cl |
|---|---|
| Flooring | Carpet,Ceramic Tile |
| Dining Areas | 1 |
| Living Areas | 2 |
| Room Count | 12 |
| Lock Box Type | Blue iBox |
| Total Bedrooms | 4 |
| Total Baths | 3 |
| Window Features | Window Coverings |
| Laundry Features | Electric Dryer Hookup,Utility Room,Full Size W/D Area,Dryer Hookup,Washer Hookup |
Exterior Features
| Exterior Features | Covered Patio/Porch,Rain Gutters |
|---|---|
| Lot Features | Interior Lot,Landscaped,Sprinkler System,Subdivision |
| Fencing | Rock/Stone,Wood |
| Soil Type | Unknown |
| Parking Features | Driveway,Garage,Garage Door Opener,Garage Faces Front |
| Lot Size | Less Than .5 Acre (not Zero) |
| Covered Spaces | 3 |
| Foundation | Slab |
| Lot Size Area | 0.1650 |
| Lot Size Units | Acres |
| Structural Style | Single Detached |
| Garage Y/N | Yes |
| Lot Size Square Feet | 7187.4000 |
| Lot Size Acres | 0.1650 |
| Patio And Porch Features | Covered,Patio |
| Attached Garage Y/N | Yes |
Amenities
- Foreclosure
- Views
- Short Sale
- New Construction
- Adult 55+
- Lease To Own
- No HOA Fees
- Furnished
- Primary On Main
- Air Conditioning
- Seller Finance
- Green
- Fixer Upper
- Horse
- Golf
- Fireplace
- Deck
- Garage
- Basement
- Pool
Property vs Single Family Average in 76078
Price
Taxes
Year Built
Visits
In The Neighborhood
Rhome
$ 375,000
160 Pintail Lane
Rhome, TX 76078
- Type
- Single Family
- Size
- 2,018 SqFt
- Rooms
- 3 Beds + 2.5 Baths
Water Views
Rhome
$ 429,000
201 Pintail Lane
Rhome, TX 76078
- Type
- Single Family
- Size
- 2,332 SqFt
- Rooms
- 3 Beds + 2.5 Baths
Reduced
Rhome
$ 489,900
234 Buffalo Boulevard
Rhome, TX 76078
- Type
- Single Family
- Size
- 2,725 SqFt
- Rooms
- 4 Beds + 3 Baths
Reduced
Rhome
$ 379,900
166 Palo Duro Bend
Rhome, TX 76078
- Type
- Single Family
- Size
- 1,785 SqFt
- Rooms
- 4 Beds + 3 Baths
Rhome
$ 497,900
121 Tierra Blanca Lane
Rhome, TX 76078
- Type
- Single Family
- Size
- 2,504 SqFt
- Rooms
- 4 Beds + 3 Baths
Reduced
Rhome
$ 399,900
215 Buffalo Boulevard
Rhome, TX 76078
- Type
- Single Family
- Size
- 1,984 SqFt
- Rooms
- 3 Beds + 2 Baths
Reduced
Rhome
$ 370,000
228 Palo Duro Bend
Rhome, TX 76078
- Type
- Single Family
- Size
- 1,650 SqFt
- Rooms
- 3 Beds + 2 Baths
 © 2026 North Texas Real Estate Information Systems, Inc. All rights reserved. Disclaimer: All information deemed reliable but not guaranteed and should be independently verified. All properties are subject to prior sale, change or withdrawal. Neither listing broker(s) nor M&D Real Estate - Forney shall be responsible for any typographical errors, misinformation, misprints and shall be held totally harmless. The database information herein is provided from and copyrighted by the North Texas Real
