
Waterfront - Lease to Own






Address
111 Nob Hill Circle, Malakoff, TX
Price
$ 875,000
Property Attributes
- MLS#21285070
- TypeSingle Family
- Listing Status Active
- CountyHENDERSON
- CityMalakoff
- NeighborhoodClearwater Bay Sub
- Zip75148
- StyleContemporary/Modern
- Year Built2024
- Taxes$ 8146
- Price$ 875,000
- Bedrooms4
- Full Bathrooms3
- Half Bathrooms0
- Sqr Footage3200
- Lot Size0.43 Acres
Data Source:
North Texas Real Estate Info Systems (NTREIS)
Property Description
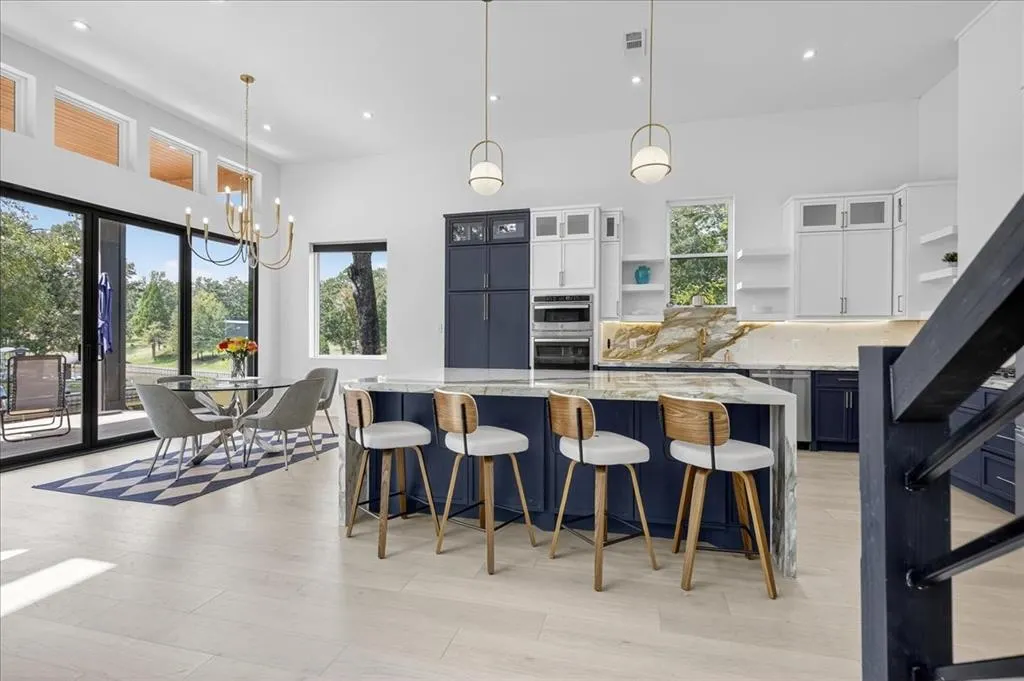
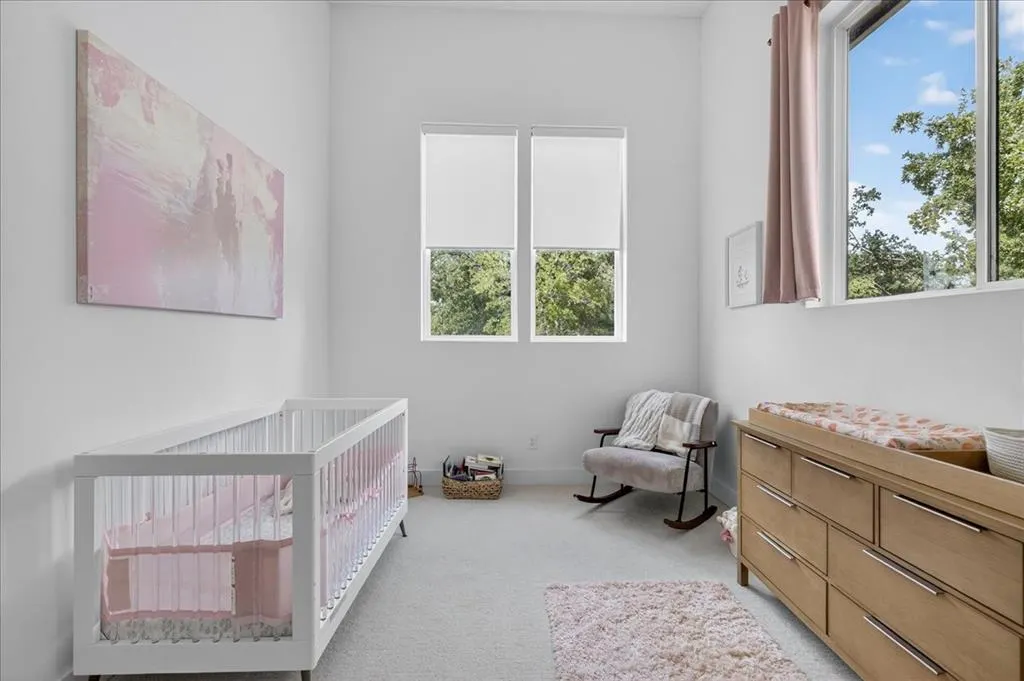
Motivated sellers are ready to make a deal on this exceptional custom waterfront retreat offering 133 feet of platted shoreline on an expansive .43-acre lot. Sellers will also consider a Lease to Own option. Designed for entertaining and lakefront living, this impressive home features 3 bedrooms, 3 full baths, a dedicated office that could easily serve as a 4th bedroom, soaring ceilings, and designer finishes throughout. Short-term rentals are permitted, offering excellent investment potential. Step inside to discover a dramatic two-story living area with 30-foot ceilings, walls of glass overlooking the water, a striking modern electric linear fireplace, and engineered white oak-look flooring carried throughout the main living areas. The chef's kitchen is the centerpiece of the home, showcasing an 5-burner gas range, oversized island with waterfall-edge countertops, bar seating, custom cabinetry, designer lighting, built-in wall oven and microwave, custom vent hood, and abundant storage. The waterside primary suite offers a private retreat with balcony access and elevated lake views. Its spa-inspired bath features a soaking tub positioned between dual walk-in showers, modern glass surrounds, dual vanities, and a custom closet system. Oversized glass doors open to expansive outdoor entertaining areas and easy access to the water. Two private boat slips provide ample room for boats and personal watercraft, while the oversized garage with 13-foot ceilings offers exceptional storage for vehicles, boats, and lake toys. Long driveway provides ample parking and added privacy thanks to the generously sized adjacent lots. Built with lasting quality in mind, the home includes a transferable lifetime foundation warranty. Property owners also enjoy access to a private boat launch. Conveniently located near The Dock restaurant and Historic Downtown Malakoff, home to local boutiques, antique stores, bookstores, coffee shops, and dining.
| Elementary School |
|---|
| Tool Elementary School |
| Price History | |
|---|---|
| 5/30/2026 | Listed $900,000 |
| 7/10/2026 | 3$875,000 |
General Features
| Heating | Central,Electric,Fireplace Insert |
|---|---|
| Cooling | Ceiling Fan(s),Central Air,Electric |
| Utilities | City Sewer,City Water,Electricity Connected,Natural Gas Available |
| Possession | Closing/Funding |
| Roof | Composition |
| Appliances | Dishwasher,Disposal,Gas Range,Gas Water Heater,Microwave,Convection Oven,Refrigerator |
| Easements | Other |
| Assoc Fees | 50 |
| Number of Garage Spaces | 2 |
| School District | Malakoff ISD |
| HOA Fee Includes | Full Use of Facilities,Maintenance Grounds |
| Year Built | 2024 |
| Architectural Style | Contemporary/Modern |
| Community Features | Boat Ramp |
| Levels | Two |
| Unexempt Taxes | 8146 |
| Will Subdivide | No |
| Property Subtype | Single Family Residence |
| Subdivision Name | Clearwater Bay Sub |
| Transaction Type | For Sale |
| Occupant Type | Owner |
| County | Henderson |
| Property Type | Residential |
| Security Features | Smoke Detector(s) |
| Construction Materials | Board & Batten Siding,Brick |
| Association Fee Frequency | Annually |
| Year Built Details | Preowned |
| Accessory Unit Y/N | No |
| HOA Type | Mandatory |
| Special Notes | Aerial Photo |
| Full Baths | 3 |
| Status | Active |
| Directions | Use GPS |
| City | Malakoff |
| Elementary School Name | Tool |
| High School | Malakoff |
| Elementary School | Tool |
| Virtual Tour URL Unbranded | https://www.propertypanorama.com/instaview/ntreis/21285070 |
| Standard Status | Active |
| Listing Terms | Cash,Conventional,Lease Option,Lease Purchase |
Interior Features
| Interior Features | Built-in Features,Cable TV Available,Chandelier,Decorative Lighting,Double Vanity,Eat-in Kitchen,Flat Screen Wiring,Granite Counters,High Speed Internet Available,Kitchen Island,Open Floorplan,Pantry |
|---|---|
| Flooring | Carpet,Engineered Wood,Tile,Vinyl |
| Fireplace Features | Electric,Insert,Living Room |
| Fireplaces Total | 1 |
| Dining Areas | 1 |
| Living Areas | 1 |
| Room Count | 2 |
| Lock Box Type | Combo |
| Total Bedrooms | 4 |
| Total Baths | 3 |
| Laundry Features | Electric Dryer Hookup,Full Size W/D Area,Dryer Hookup,Washer Hookup |
Exterior Features
| Waterfront | Yes |
|---|---|
| Exterior Features | Balcony,Boat Slip,Covered Patio/Porch |
| Lot Features | Few Trees,Lrg. Backyard Grass,Water/Lake View,Waterfront |
| Fencing | Back Yard,Wood,Other |
| Soil Type | Sandy Loam |
| Garage Length | 28 |
| Garage Width | 22 |
| Lot Size Source | Other |
| Parking Features | Asphalt,Concrete,Driveway |
| WaterFront Features | Lake Front,Lake Front – Main Body,Retaining Wall – Concrete |
| Lot Size | Less Than .5 Acre (not Zero) |
| Covered Spaces | 2 |
| Foundation | Slab |
| Lot Size Area | 0.4300 |
| Lot Size Units | Acres |
| Structural Style | Lake House,Resort Property,Single Detached,Vacation Home |
| Garage Y/N | Yes |
| Lot Size Square Feet | 18730.8000 |
| Lot Size Acres | 0.4300 |
| Patio And Porch Features | Covered |
| Attached Garage Y/N | Yes |
Amenities
- Foreclosure
- Views
- Short Sale
- New Construction
- Adult 55+
- Lease To Own
- No HOA Fees
- Furnished
- Primary On Main
- Air Conditioning
- Seller Finance
- Green
- Fixer Upper
- Horse
- Golf
- Fireplace
- Deck
- Garage
- Basement
- Pool
Property vs Single Family Average in 75148
Price
Taxes
Year Built
Visits
 © 2026 North Texas Real Estate Information Systems, Inc. All rights reserved. Disclaimer: All information deemed reliable but not guaranteed and should be independently verified. All properties are subject to prior sale, change or withdrawal. Neither listing broker(s) nor M&D Real Estate - Forney shall be responsible for any typographical errors, misinformation, misprints and shall be held totally harmless. The database information herein is provided from and copyrighted by the North Texas Real
