
Price Reduction - Eco Friendly
Address
1300 Bristol Way, Granbury, TX
Price
$ 299,990
Property Attributes
- MLS#21303831
- TypeSingle Family
- Listing Status Active
- CountyHOOD
- CityGranbury
- NeighborhoodBella Vista
- Zip76048
- StyleTraditional
- Year Built2026
- Price$ 299,990
- Bedrooms3
- Full Bathrooms2
- Half Bathrooms0
- Sqr Footage1646
- Lot Size0.222 Acres
Data Source:
North Texas Real Estate Info Systems (NTREIS)
Property Description
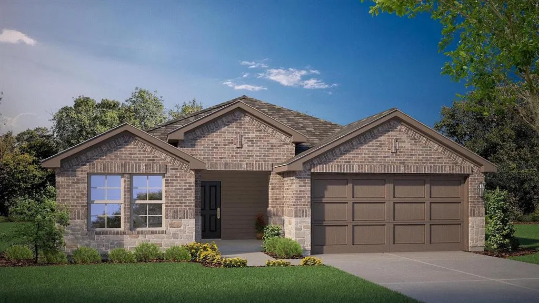
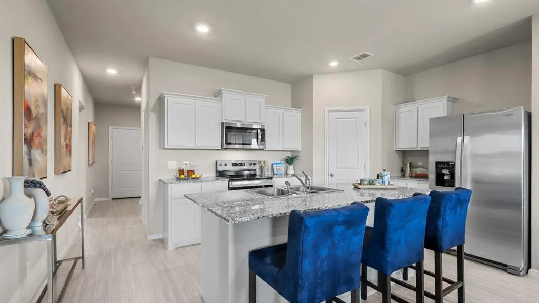
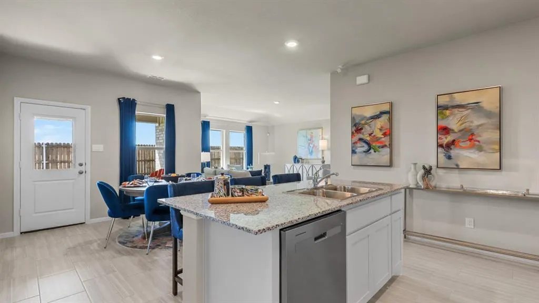
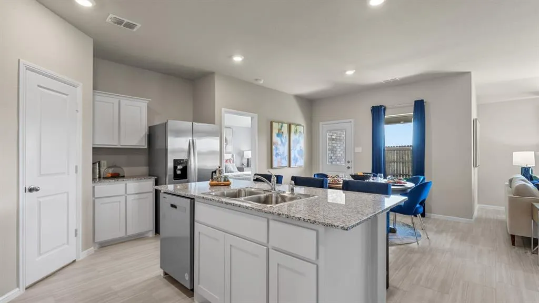
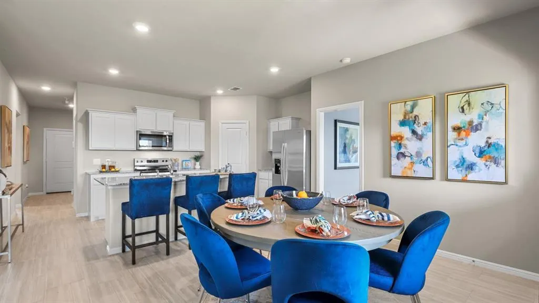
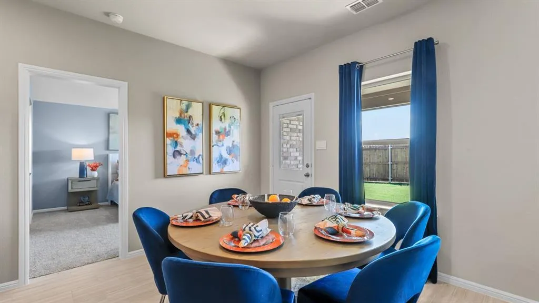
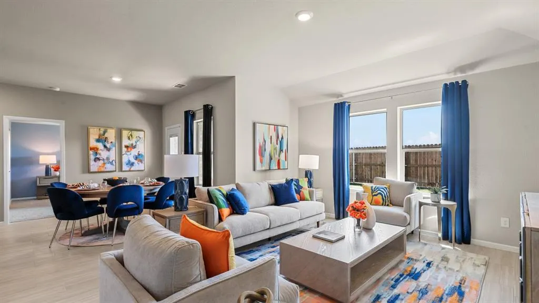
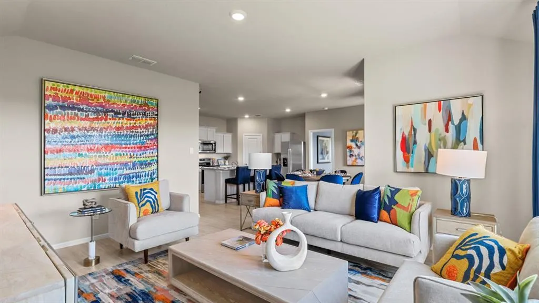
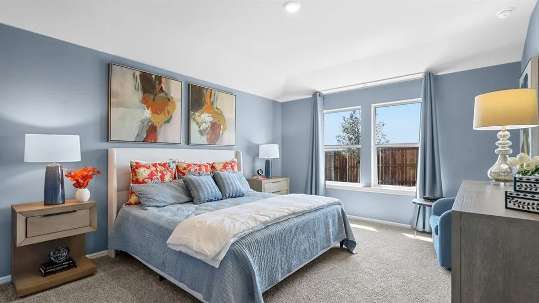
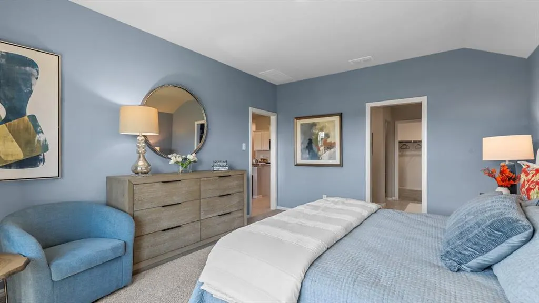
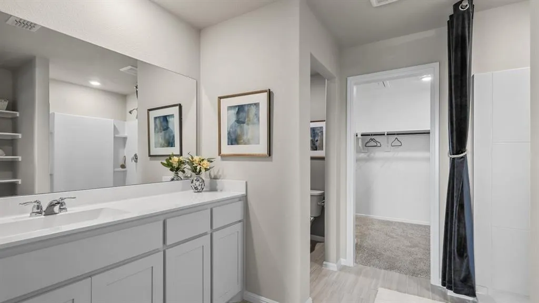
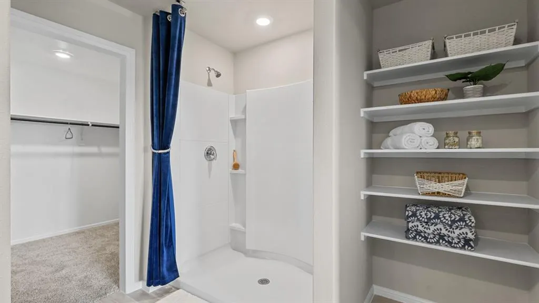
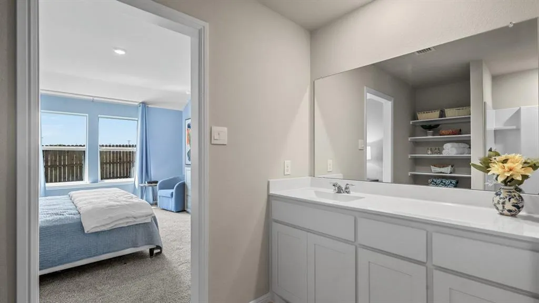
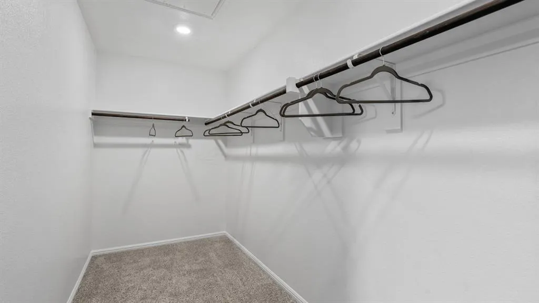
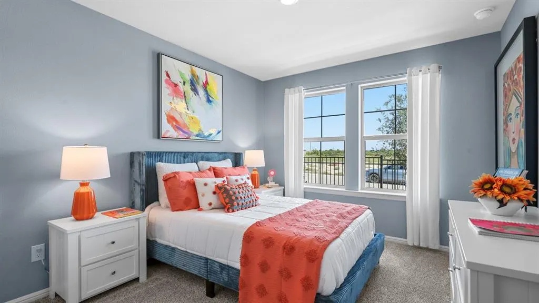
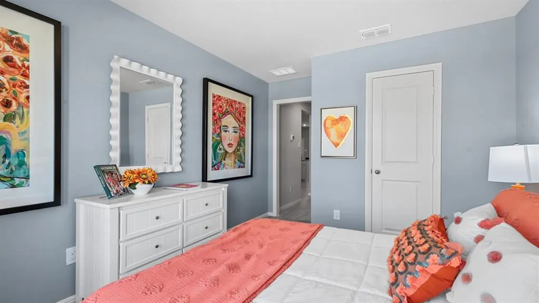
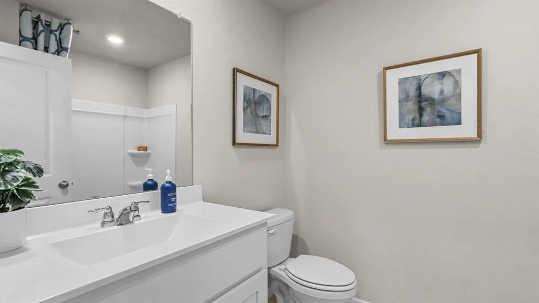
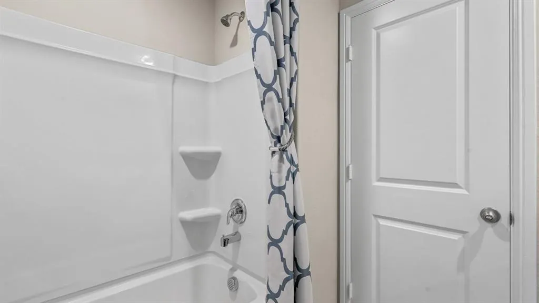
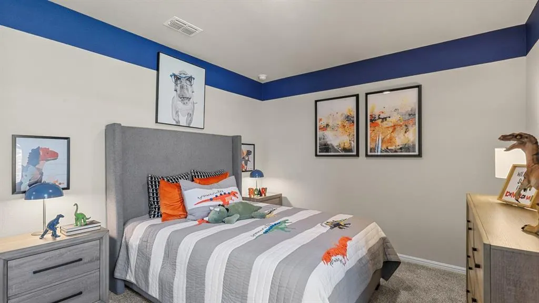

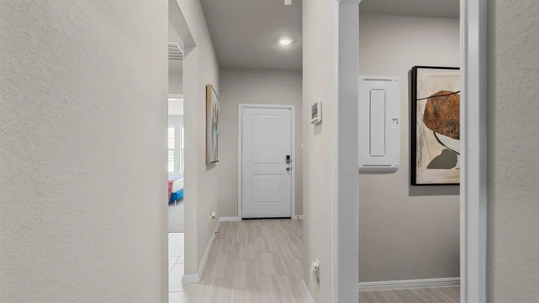
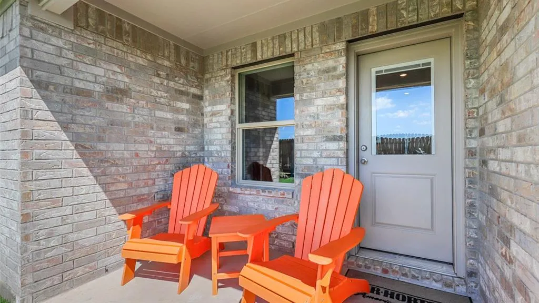
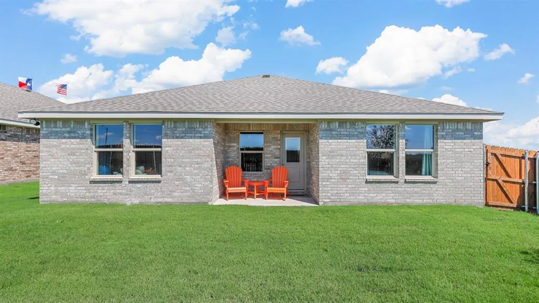
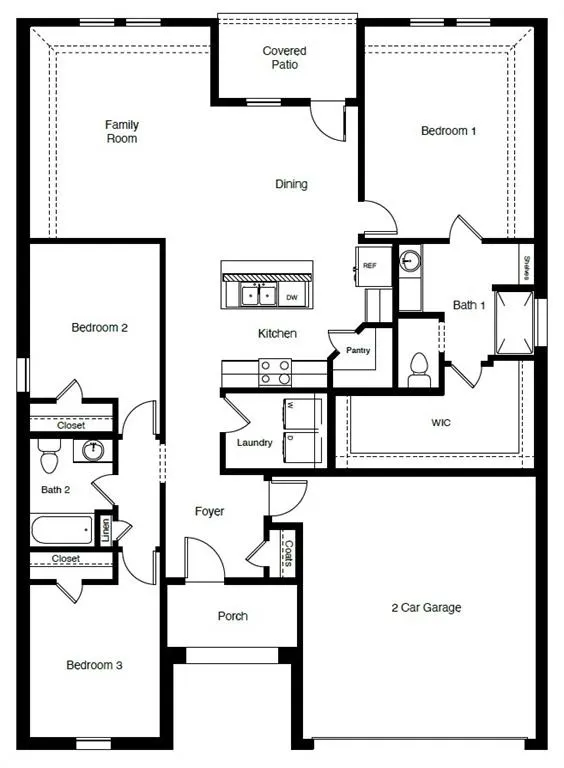
Gorgeous new D.R. Horton home in the Bella Vista community located in Granbury and Granbury ISD! Estimated Fall completion. The single-story Denton floorplan Elevation B offers 3 bedrooms, 2 bathrooms, and a 2-car garage, featuring an efficient open-concept layout designed for comfortable everyday living. The family room, dining area, and contemporary kitchen flow together seamlessly, creating a bright and inviting space ideal for entertaining and gathering. The well-appointed kitchen includes quartz countertops, 36” painted cabinets, stainless steel appliances, an electric range, stainless steel sink, center island, and a walk-in pantry for practical storage. The private primary suite features an en-suite bath with dual quartz vanities, a 5-foot oversized shower, and a walk-in closet conveniently located off the bathroom. Two secondary bedrooms and a full bathroom with a quartz vanity top provide comfortable accommodations for family members, guests, or a home office. Luxury vinyl plank flooring enhances the main living areas and wet zones, offering durability and easy maintenance. Built with energy-efficient construction and equipped with America’s Smart Home Technology. Exterior highlights include a landscape package, full sprinkler system with rain sensor, and privacy fencing. Bella Vista in Granbury is more than a place to live; it’s a place to call home.
| Elementary School |
|---|
| Nettie Baccus Elementary School |
| Price History | |
|---|---|
| 6/17/2026 | Listed $303,990 |
| 8/13/2026 | 2$299,990 |
General Features
| Heating | Central,Electric |
|---|---|
| Cooling | Central Air,Electric |
| Utilities | City Sewer,City Water,Community Mailbox,Concrete,Curbs,Electricity Available,Electricity Connected,Individual Water Meter,Phone Available,Sewer Available,Sidewalk,Underground Utilities |
| Possession | Closing/Funding |
| Roof | Composition |
| Appliances | Dishwasher,Disposal,Electric Oven,Electric Range,Electric Water Heater,Microwave,Tankless Water Heater,Vented Exhaust Fan |
| Easements | Utilities |
| Assoc Fees | 500 |
| Number of Garage Spaces | 2 |
| School District | Granbury ISD |
| HOA Fee Includes | Full Use of Facilities,Management Fees |
| Exclusions | Minerals retained by Developer |
| Year Built | 2026 |
| Architectural Style | Traditional |
| Community Features | Curbs,Sidewalks |
| Levels | One |
| Will Subdivide | No |
| Property Subtype | Single Family Residence |
| Subdivision Name | Bella Vista |
| Transaction Type | For Sale |
| Occupant Type | Vacant |
| County | Hood |
| Property Type | Residential |
| Security Features | Smoke Detector(s) |
| Construction Materials | Brick,Frame,Rock/Stone |
| Association Fee Frequency | Annually |
| Year Built Details | New Construction - Incomplete |
| Accessory Unit Y/N | No |
| HOA Type | Mandatory |
| Full Baths | 2 |
| Status | Active |
| Directions | NOW SELLING FROM THE NEW SANDSTONE COMMUNITY MODEL HOME SALES OFFICE at 138 Sandstone Circle,Granbury TX 76048. |
| City | Granbury |
| Elementary School Name | Nettie Baccus |
| High School | Granbury |
| Elementary School | Nettie Baccus |
| Virtual Tour URL Unbranded | https://www.propertypanorama.com/instaview/ntreis/21303831 |
| Virtual Tour URL Branded | my.matterport.com/show/?m=cqGSWnu4Xgc |
| Standard Status | Active |
| Listing Terms | Cash,Conventional,FHA,VA Loan |
Interior Features
| Interior Features | Cable TV Available,Decorative Lighting,Eat-in Kitchen,High Speed Internet Available,Kitchen Island,Open Floorplan,Pantry,Smart Home System |
|---|---|
| Flooring | Carpet,Luxury Vinyl Plank |
| Fireplace Features | None |
| Dining Areas | 1 |
| Living Areas | 1 |
| Room Count | 7 |
| Lock Box Type | None |
| Total Bedrooms | 3 |
| Total Baths | 2 |
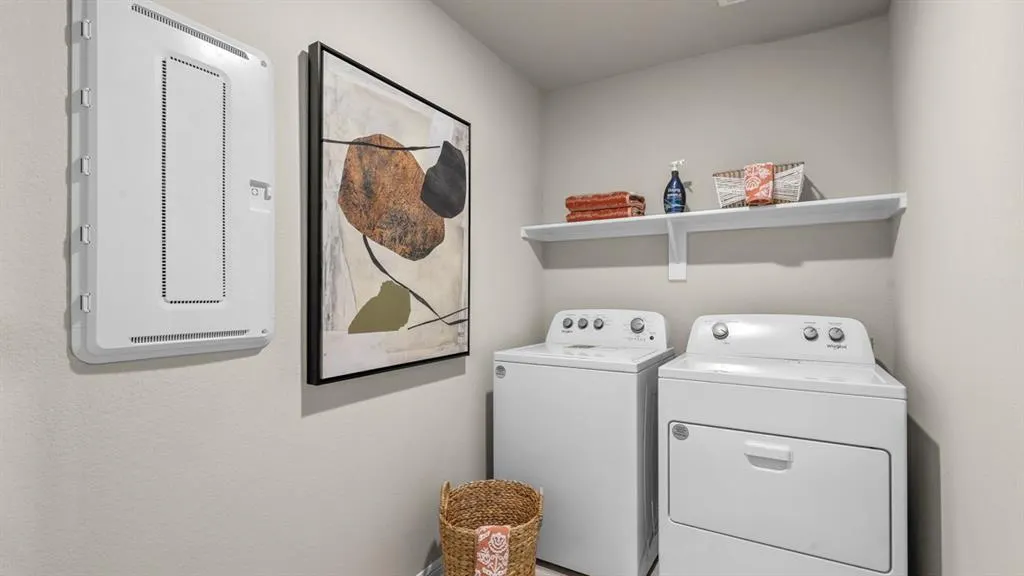
| Laundry Features | Electric Dryer Hookup,Utility Room,Full Size W/D Area,Dryer Hookup,Washer Hookup |
Exterior Features
| Exterior Features | Covered Patio/Porch,Rain Gutters |
|---|---|
| Lot Features | Few Trees,Landscaped,Sprinkler System,Subdivision |
| Vegetation | Grassed |
| Fencing | Back Yard,Fenced,Wood |
| Soil Type | Unknown |
| Garage Length | 20 |
| Garage Width | 18 |
| Lot Size Source | Assessor |
| Parking Features | Garage,Garage Door Opener,Garage Faces Front,Garage Single Door |
| Lot Size | Less Than .5 Acre (not Zero) |
| Covered Spaces | 2 |
| Foundation | Slab |
| Lot Size Area | 0.2220 |
| Lot Size Units | Acres |
| Structural Style | Single Detached |
| Garage Y/N | Yes |
| Lot Size Square Feet | 9670.3200 |
| Lot Size Acres | 0.2220 |
| Patio And Porch Features | Covered,Rear Porch |
| Attached Garage Y/N | Yes |
Amenities
- Foreclosure
- Views
- Short Sale
- New Construction
- Adult 55+
- Lease To Own
- No HOA Fees
- Furnished
- Primary On Main
- Air Conditioning
- Seller Finance
- Green
- Fixer Upper
- Horse
- Golf
- Fireplace
- Deck
- Garage
- Basement
- Pool
Property vs Single Family Average in 76048
Price
Year Built
Visits
In The Neighborhood
Reduced
Granbury
$ 329,815
1112 Belhaven Street
Granbury, TX 76048
- Type
- Single Family
- Size
- 2,235 SqFt
- Rooms
- 4 Beds + 2 Baths
Reduced
Granbury
$ 324,940
1124 Belhaven Street
Granbury, TX 76048
- Type
- Single Family
- Size
- 2,231 SqFt
- Rooms
- 4 Beds + 2 Baths
Reduced
Ponder
$ 539,900
3340 Florance Road
Ponder, TX 76259
- Type
- Single Family
- Size
- 2,385 SqFt
- Rooms
- 4 Beds + 2.5 Baths
Eco Friendly
Granbury
$ 328,685
1105 Belhaven Street
Granbury, TX 76048
- Type
- Single Family
- Size
- 2,235 SqFt
- Rooms
- 4 Beds + 2 Baths
Eco Friendly
Granbury
$ 343,685
1156 Belhaven Street
Granbury, TX 76048
- Type
- Single Family
- Size
- 2,235 SqFt
- Rooms
- 4 Beds + 2 Baths
 © 2026 North Texas Real Estate Information Systems, Inc. All rights reserved. Disclaimer: All information deemed reliable but not guaranteed and should be independently verified. All properties are subject to prior sale, change or withdrawal. Neither listing broker(s) nor M&D Real Estate - Forney shall be responsible for any typographical errors, misinformation, misprints and shall be held totally harmless. The database information herein is provided from and copyrighted by the North Texas Real
