
Open House Sat, Sep 12th 01:00 PM - 03:00 PM - Price Reduction - Primary on Main
















Address
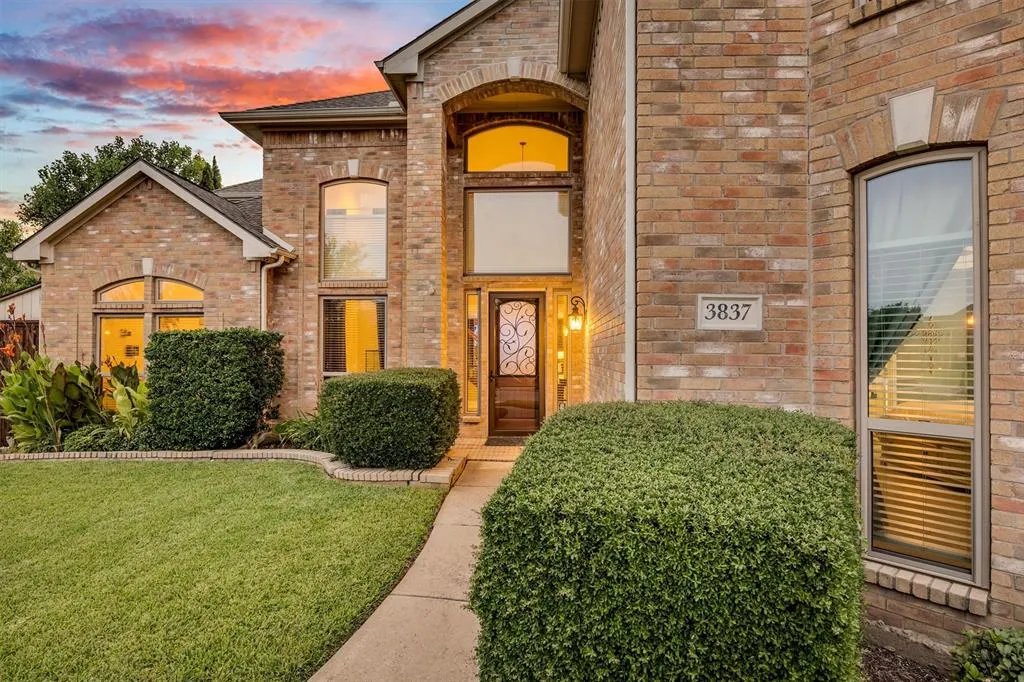
3837 Erath Drive, Carrollton, TX
Price
$ 699,000
Property Attributes
- MLS#21339296
- TypeSingle Family
- Listing Status Active
- CountyDENTON
- CityCarrollton
- NeighborhoodElm Wood Trail Phase Ii
- Zip75010
- StyleTraditional
- Year Built1999
- Price$ 699,000
- Bedrooms5
- Full Bathrooms3
- Half Bathrooms1
- Sqr Footage4005
- Lot Size0.217 Acres
Data Source:
North Texas Real Estate Info Systems (NTREIS)
Property Description
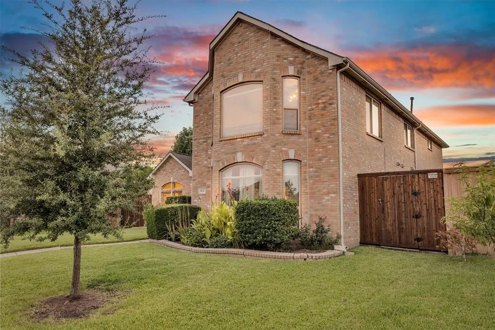
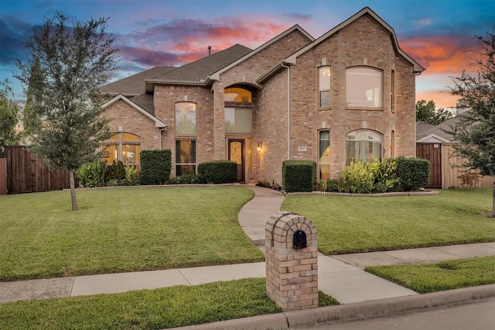
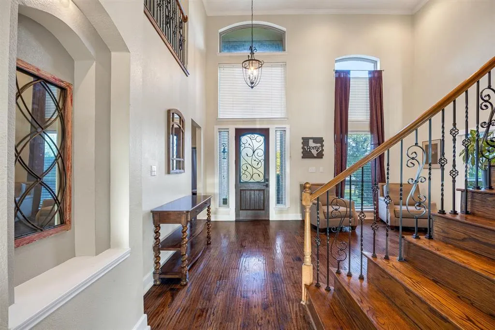
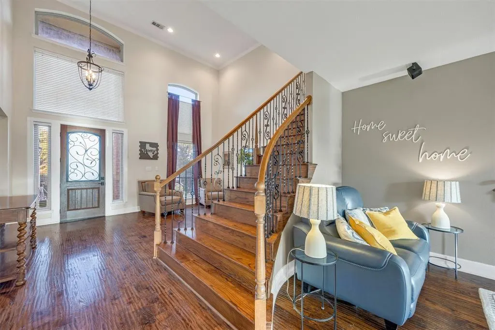
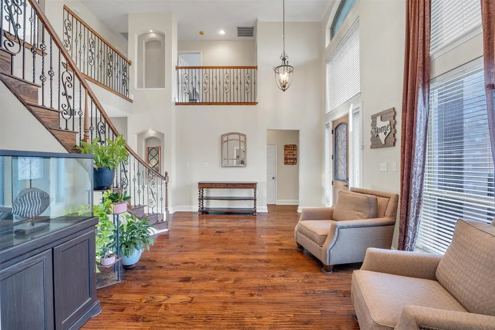
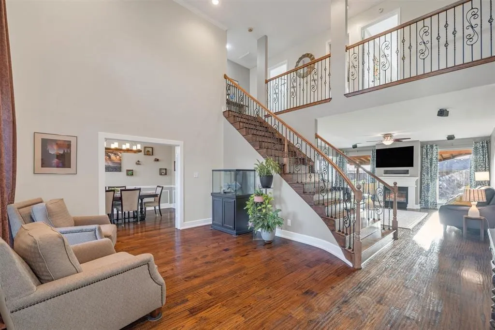
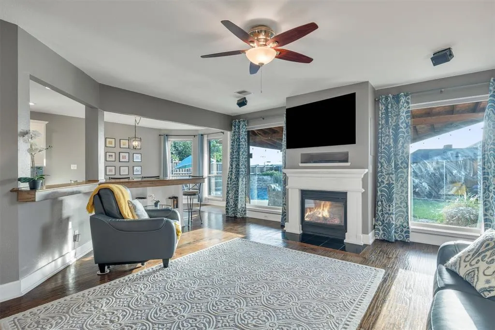
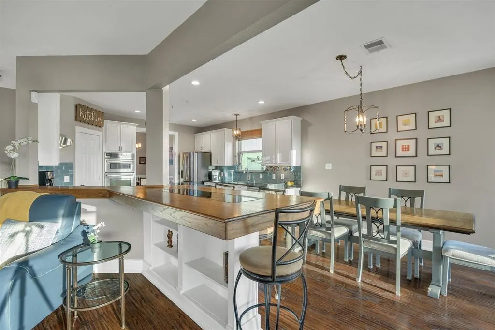
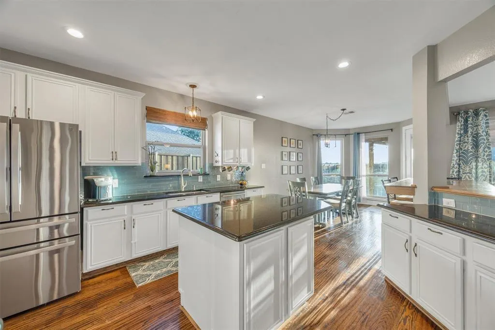
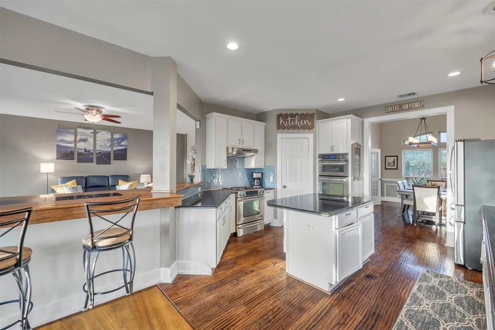
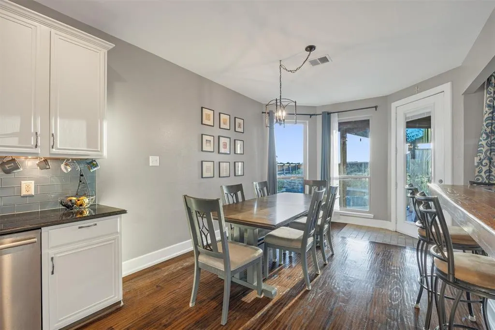
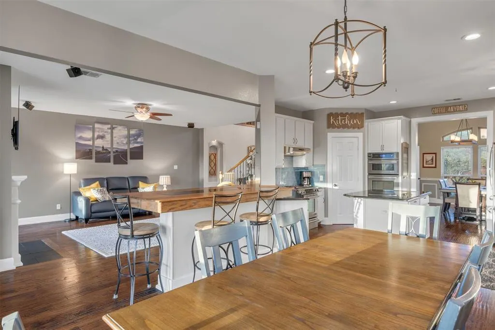
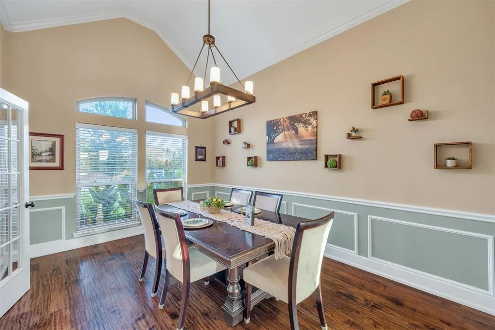
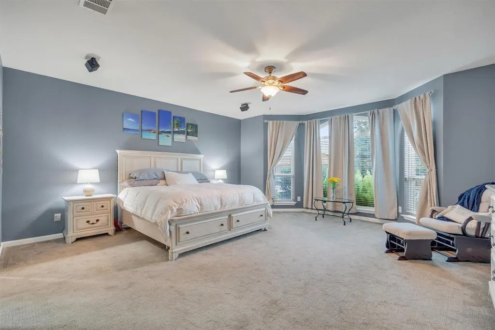
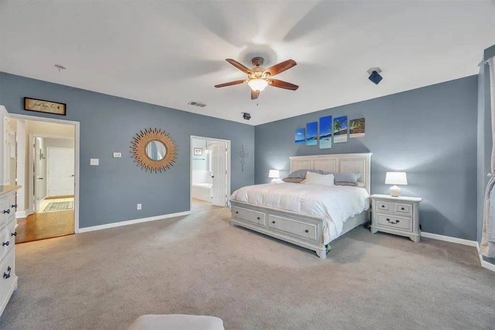
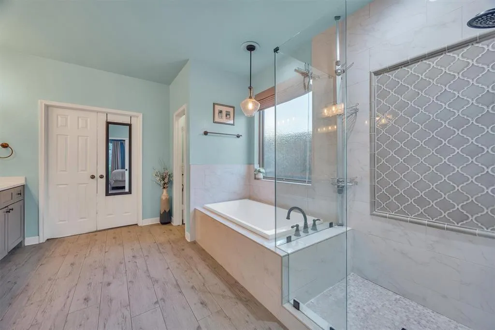
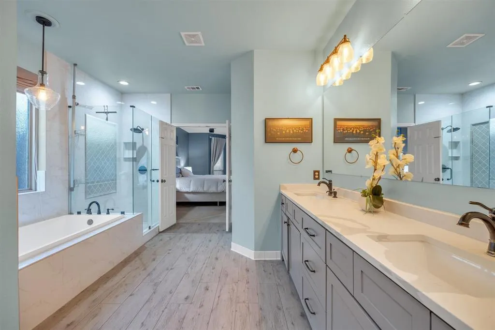
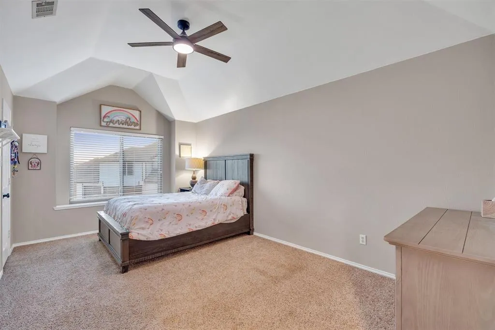
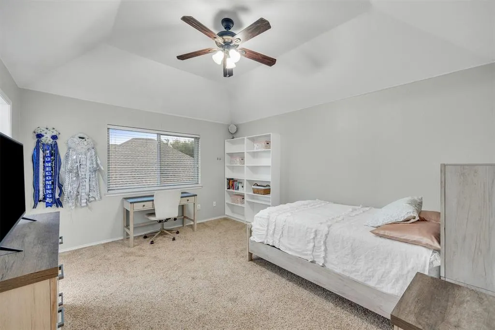
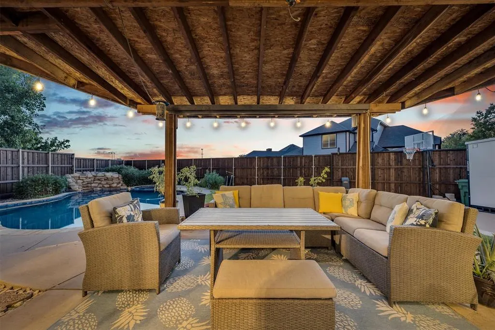
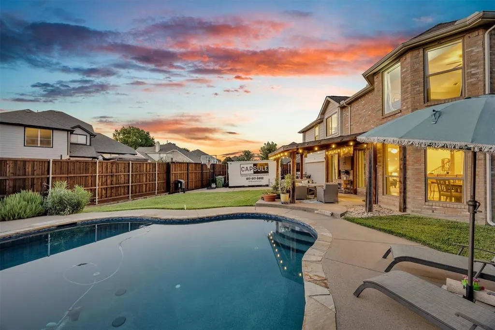
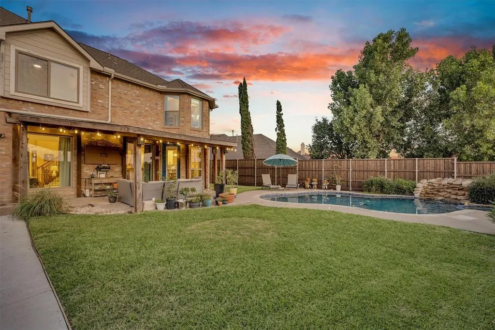
NEW PRICE! Exceptional Space, Resort-Style Backyard & Incredible Value in Carrollton! If you want room to spread out and a backyard you’ll actually use, take a look. Offering 4,005 square feet, 5 bedrooms, 3.5 baths, a downstairs primary suite, and a private pool and spa, 3837 Erath Drive offers hard-to-find space and lifestyle at this price. Inside, hand-scraped hardwoods, natural woodwork, and a custom iron-accented front door create a warm first impression. The main level offers multiple living spaces, formal dining, a breakfast area, and a kitchen featuring white cabinetry, granite countertops, double ovens, a gas cooktop, an island, and a subway tile backsplash. The kitchen opens to the family room with a fireplace. The downstairs primary suite features a bay-window sitting area, a 15-foot walk-in closet, and a remodeled spa-inspired bath with dual vanities, soaking tub, and frameless glass shower. Upstairs, four generously sized bedrooms are joined by two full baths and a massive 19x25 media room with projector setup. Use the space for bedrooms, an office, a playroom, or entertainment. The backyard offers a resurfaced pool, elevated spa, cascading rock waterfall, expansive covered patio, mature landscaping, and an 8-foot cedar privacy fence. The covered patio provides space for dining, lounging, grilling, and entertaining. A gated rear driveway provides access to the 2-car garage and dedicated RV or boat parking pad. Highlights include new Low-E picture windows, a new tankless water heater, and a removable mesh pool safety fence. Located in Carrollton and zoned to Hebron Elementary STEM Academy, with community amenities including a pool, clubhouse, playground, and jogging-bike path. 4,005 square feet. Five bedrooms. Resort-style backyard. Media room. Downstairs primary. RV or boat parking. At $699,000, this is a whole lot of house, lifestyle, and versatility for the money.
| Elementary School |
|---|
| Hebron Valley Elementary School |
| Price History | |
|---|---|
| 7/23/2026 | Listed $750,000 |
| 8/3/2026 | 4$725,000 |
| 8/15/2026 | 4$699,000 |
General Features
| Heating | Central,Natural Gas |
|---|---|
| Cooling | Ceiling Fan(s),Central Air,Electric |
| Utilities | Cable Available,City Sewer,City Water,Concrete,Curbs,Natural Gas Available,Sidewalk |
| Possession | Negotiable |
| Roof | Composition |
| Appliances | Dishwasher,Disposal,Electric Oven,Microwave,Other |
| Assoc Fees | 200 |
| Number of Garage Spaces | 2 |
| Restrictions | None |
| School District | Lewisville ISD |
| HOA Fee Includes | Full Use of Facilities,Management Fees |
| Pool Y/N | Yes |
| Year Built | 1999 |
| Architectural Style | Traditional |
| Community Features | Club House,Community Pool,Jogging Path/Bike Path,Park,Playground |
| Levels | Two |
| Will Subdivide | No |
| Property Subtype | Single Family Residence |
| Subdivision Name | ELM WOOD TRAIL PHASE II |
| Transaction Type | For Sale |
| Occupant Type | Owner |
| County | Denton |
| Property Type | Residential |
| Security Features | Smoke Detector(s) |
| Construction Materials | Brick,Fiber Cement |
| Association Fee Frequency | Semi-Annual |
| Year Built Details | Preowned |
| Accessory Unit Y/N | No |
| HOA Type | Mandatory |
| Special Notes | Survey Available |
| Full Baths | 3 |
| Status | Active |
| Directions | Use GPS or mapping application |
| City | Carrollton |
| Elementary School Name | Hebron Valley |
| High School | Hebron |
| Open House | Public: Sat Sep 12,1:00PM-3:00PM |
| Elementary School | Hebron Valley |
| Virtual Tour URL Unbranded | https://www.propertypanorama.com/instaview/ntreis/21339296 |
| Standard Status | Active |
| Listing Terms | Cash,Conventional,FHA,VA Loan |
Interior Features
| Interior Features | Built-in Features,Cable TV Available,Decorative Lighting,Eat-in Kitchen,Granite Counters,High Speed Internet Available,Kitchen Island,Loft,Natural Woodwork,Walk-In Closet(s) |
|---|---|
| Flooring | Carpet,Ceramic Tile,Wood |
| Fireplace Features | Gas Logs,Gas Starter |
| Fireplaces Total | 1 |
| Dining Areas | 1 |
| Living Areas | 1 |
| Room Count | 10 |
| Half Baths | 1 |
| Lock Box Type | Blue BT LE |
| Total Bedrooms | 5 |
| Total Baths | 4 |
| Laundry Features | Electric Dryer Hookup,Utility Room,Full Size W/D Area,Washer Hookup,Other |
Exterior Features
| Exterior Features | Covered Patio/Porch,Rain Gutters,Lighting,Private Yard |
|---|---|
| Lot Features | Landscaped,Subdivision |
| Fencing | High Fence,Wood |
| Soil Type | Unknown |
| Garage Length | 20 |
| Garage Width | 20 |
| Lot Size Source | Public Records |
| Parking Features | Alley Access,Concrete,Electric Gate,Garage Door Opener,Garage Faces Rear,Garage Single Door,Gated |
| Lot Size | Less Than .5 Acre (not Zero) |
| Covered Spaces | 2 |
| Foundation | Slab |
| Pool Features | In Ground,Water Feature,Waterfall |
| Lot Size Area | 0.2170 |
| Lot Size Units | Acres |
| Structural Style | Single Detached |
| Garage Y/N | Yes |
| Lot Size Square Feet | 9452.5200 |
| Lot Size Acres | 0.2170 |
| Patio And Porch Features | Covered,Patio |
| Attached Garage Y/N | Yes |
Amenities
- Foreclosure
- Views
- Short Sale
- New Construction
- Adult 55+
- Lease To Own
- No HOA Fees
- Furnished
- Primary On Main
- Air Conditioning
- Seller Finance
- Green
- Fixer Upper
- Horse
- Golf
- Fireplace
- Deck
- Garage
- Basement
- Pool
Property vs Single Family Average in 75010
Price
Year Built
Visits
 © 2026 North Texas Real Estate Information Systems, Inc. All rights reserved. Disclaimer: All information deemed reliable but not guaranteed and should be independently verified. All properties are subject to prior sale, change or withdrawal. Neither listing broker(s) nor M&D Real Estate - Forney shall be responsible for any typographical errors, misinformation, misprints and shall be held totally harmless. The database information herein is provided from and copyrighted by the North Texas Real
