

Address
1500 Hawn Drive, Van Alstyne, TX
Price
$ 524,862
Property Attributes
- MLS#21382979
- TypeSingle Family
- Listing Status Active
- CountyGRAYSON
- CityVan Alstyne
- NeighborhoodMantua
- Zip75495
- StyleTraditional
- Year Built2026
- Price$ 524,862
- Bedrooms3
- Full Bathrooms2
- Half Bathrooms0
- Sqr Footage2306
- Lot Size0.0013 Acres
Data Source:
North Texas Real Estate Info Systems (NTREIS)
Property Description
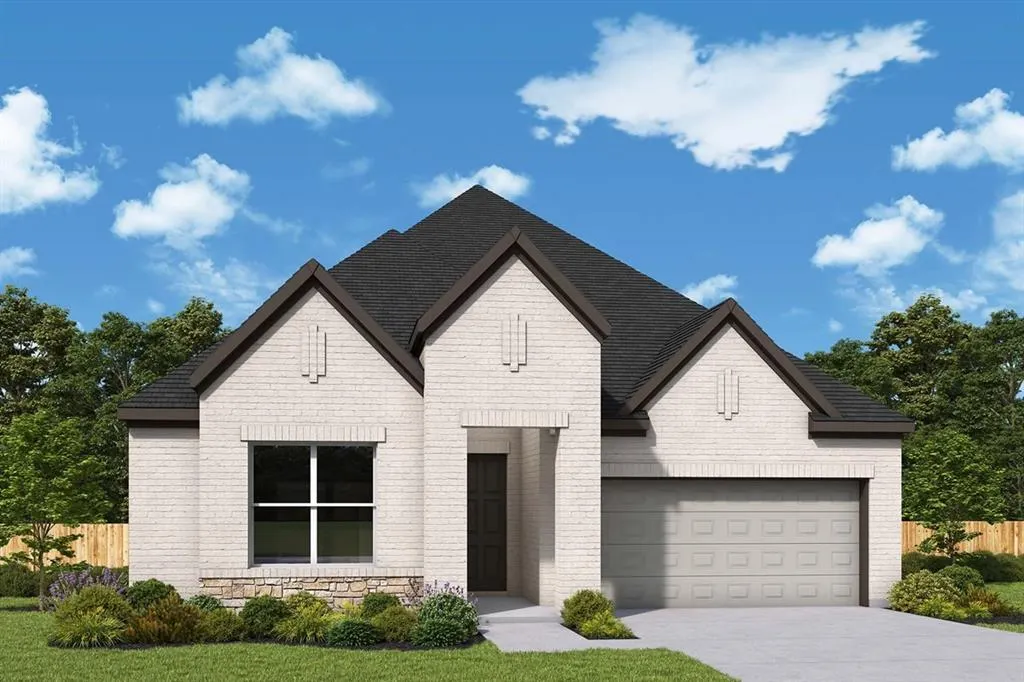
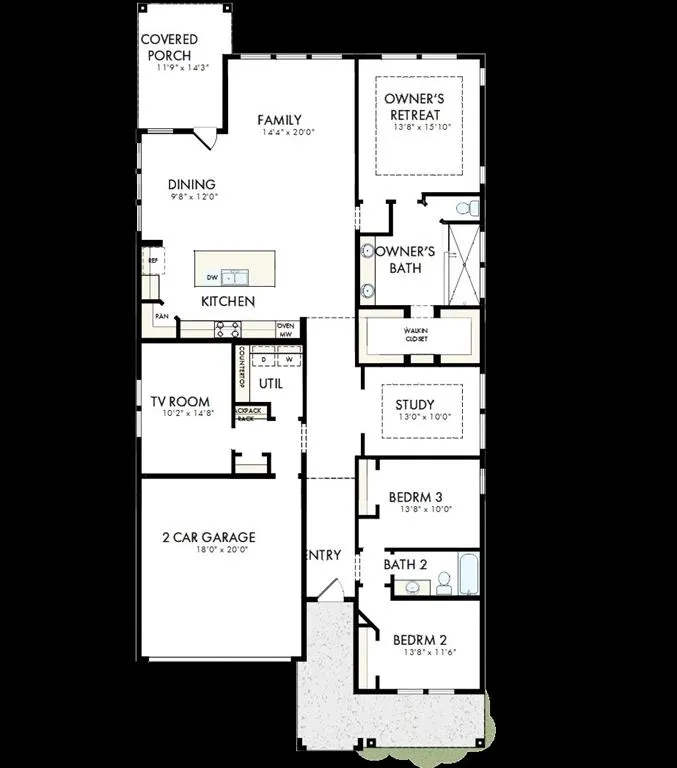
Make your new home dreams a reality with the innovative Jasmine floor plan by David Weekley Homes in Mantua Point. Prepare, present and enjoy your culinary masterpieces on the contemporary kitchen’s island overlooking the spacious family and dining areas. A sunlit study and covered porch present impressive spaces to pursue individual goals and enjoy spending time together. Two spare bedrooms help everyone find a space they can make uniquely their own. It’s easy to wake up on the right side of the bed in the luxurious Owner’s Retreat, which includes an en suite Owner’s Bath and walk-in closet. Experience the Best in Design, Choice and Service with this new home in Van Alstyne, Texas.
| Elementary School |
|---|
| John and Nelda Partin Elementary School |
| Price History | |
|---|---|
| 9/10/2026 | Listed $524,862 |
General Features
| Utilities | City Sewer |
|---|---|
| Possession | Closing/Funding |
| Roof | Composition |
| Appliances | Dishwasher,Disposal,Electric Oven,Gas Cooktop |
| Assoc Fees | 975 |
| Number of Garage Spaces | 2 |
| School District | Van Alstyne ISD |
| HOA Fee Includes | Full Use of Facilities |
| Year Built | 2026 |
| Architectural Style | Traditional |
| Levels | One |
| Will Subdivide | No |
| Property Subtype | Single Family Residence |
| Subdivision Name | Mantua |
| Transaction Type | For Sale |
| County | Grayson |
| Property Type | Residential |
| Security Features | Carbon Monoxide Detector(s),Fire Alarm,Prewired |
| Construction Materials | Brick |
| Association Fee Frequency | Annually |
| HOA Type | Mandatory |
| Green Energy Efficient | 12 inch+ Attic Insulation,Appliances,Drought Tolerant Plants |
| Full Baths | 2 |
| Status | Active |
| Directions | From McKinney: Head North on Hwy 75,Exit #50 County Line Rd Turn left on County Line Rd Community will be on your right |
| City | Van Alstyne |
| Elementary School Name | John and Nelda Partin |
| High School | Van Alstyne |
| Green Water Conservation | Low-Flow Fixtures |
| Elementary School | John and Nelda Partin |
| Virtual Tour URL Unbranded | https://www.propertypanorama.com/instaview/ntreis/21382979 |
| Standard Status | Active |
| Junior High School | Van Alstyne |
| Listing Terms | Cash,Conventional,FHA,VA Loan |
Interior Features
| Interior Features | Cable TV Available,Decorative Lighting |
|---|---|
| Dining Areas | 1 |
| Living Areas | 1 |
| Room Count | 10 |
| Lock Box Type | None |
| Total Bedrooms | 3 |
| Total Baths | 2 |
Exterior Features
| Parking Features | Direct Access,Garage Single Door |
|---|---|
| Lot Size | Less Than .5 Acre (not Zero) |
| Covered Spaces | 2 |
| Foundation | Slab |
| Lot Size Area | 55.0000 |
| Lot Size Units | Square Feet |
| Structural Style | Single Detached |
| Garage Y/N | Yes |
| Lot Size Square Feet | 55.0000 |
| Lot Size Acres | 0.0013 |
| Attached Garage Y/N | Yes |
Amenities
- Foreclosure
- Views
- Short Sale
- New Construction
- Adult 55+
- Lease To Own
- No HOA Fees
- Furnished
- Primary On Main
- Air Conditioning
- Seller Finance
- Green
- Fixer Upper
- Horse
- Golf
- Fireplace
- Deck
- Garage
- Basement
- Pool
Property vs Single Family Average in 75495
Price
Year Built
In The Neighborhood
Open House
Van Alstyne
$ 450,000
1829 Temple Hills
Van Alstyne, TX 75495
- Type
- Single Family
- Size
- 2,582 SqFt
- Rooms
- 4 Beds + 3.5 Baths
New Construction
Van Alstyne
$ 550,000
1496 Melissa Avenue
Van Alstyne, TX 75495
- Type
- Single Family
- Size
- 2,335 SqFt
- Rooms
- 4 Beds + 3 Baths
Reduced
Van Alstyne
$ 600,000
1480 Melissa Avenue
Van Alstyne, TX 75495
- Type
- Single Family
- Size
- 2,982 SqFt
- Rooms
- 4 Beds + 4 Baths
Reduced
Van Alstyne
$ 499,797
1485 Hawn Drive
Van Alstyne, TX 75495
- Type
- Single Family
- Size
- 2,337 SqFt
- Rooms
- 3 Beds + 3 Baths
New Construction
Van Alstyne
$ 617,025
1489 Hawn Drive
Van Alstyne, TX 75495
- Type
- Single Family
- Size
- 3,030 SqFt
- Rooms
- 4 Beds + 4 Baths
Reduced
Van Alstyne
$ 549,797
1604 Swan Street
Van Alstyne, TX 75495
- Type
- Single Family
- Size
- 2,317 SqFt
- Rooms
- 3 Beds + 2.5 Baths
New Construction
Van Alstyne
$ 536,123
1501 Hawn Drive
Van Alstyne, TX 75495
- Type
- Single Family
- Size
- 2,285 SqFt
- Rooms
- 4 Beds + 3 Baths
Reduced
Van Alstyne
$ 699,900
1480 Senkel Drive
Van Alstyne, TX 75495
- Type
- Single Family
- Size
- 3,080 SqFt
- Rooms
- 4 Beds + 4.5 Baths
Van Alstyne
$ 570,640
1493 Hawn Drive
Van Alstyne, TX 75495
- Type
- Single Family
- Size
- 2,816 SqFt
- Rooms
- 4 Beds + 3.5 Baths
Reduced
Van Alstyne
$ 549,743
1504 Melissa Avenue
Van Alstyne, TX 75495
- Type
- Single Family
- Size
- 2,490 SqFt
- Rooms
- 4 Beds + 3.5 Baths
Reduced
Van Alstyne
$ 524,397
1497 Hawn Drive
Van Alstyne, TX 75495
- Type
- Single Family
- Size
- 2,343 SqFt
- Rooms
- 4 Beds + 3 Baths
Reduced
Van Alstyne
$ 574,179
1509 Hawn Drive
Van Alstyne, TX 75495
- Type
- Single Family
- Size
- 2,981 SqFt
- Rooms
- 5 Beds + 4 Baths
 © 2026 North Texas Real Estate Information Systems, Inc. All rights reserved. Disclaimer: All information deemed reliable but not guaranteed and should be independently verified. All properties are subject to prior sale, change or withdrawal. Neither listing broker(s) nor M&D Real Estate - Forney shall be responsible for any typographical errors, misinformation, misprints and shall be held totally harmless. The database information herein is provided from and copyrighted by the North Texas Real
