

Address
3306 Norcross Lane, Dallas, TX
Price
$ 975,000
Property Attributes
- MLS#21388168
- TypeSingle Family
- Listing Status Active
- CountyDALLAS
- CityDallas
- NeighborhoodSparkman Club Estates
- Zip75229
- StyleRanch,Traditional
- Year Built1959
- Taxes$ 16148
- Price$ 975,000
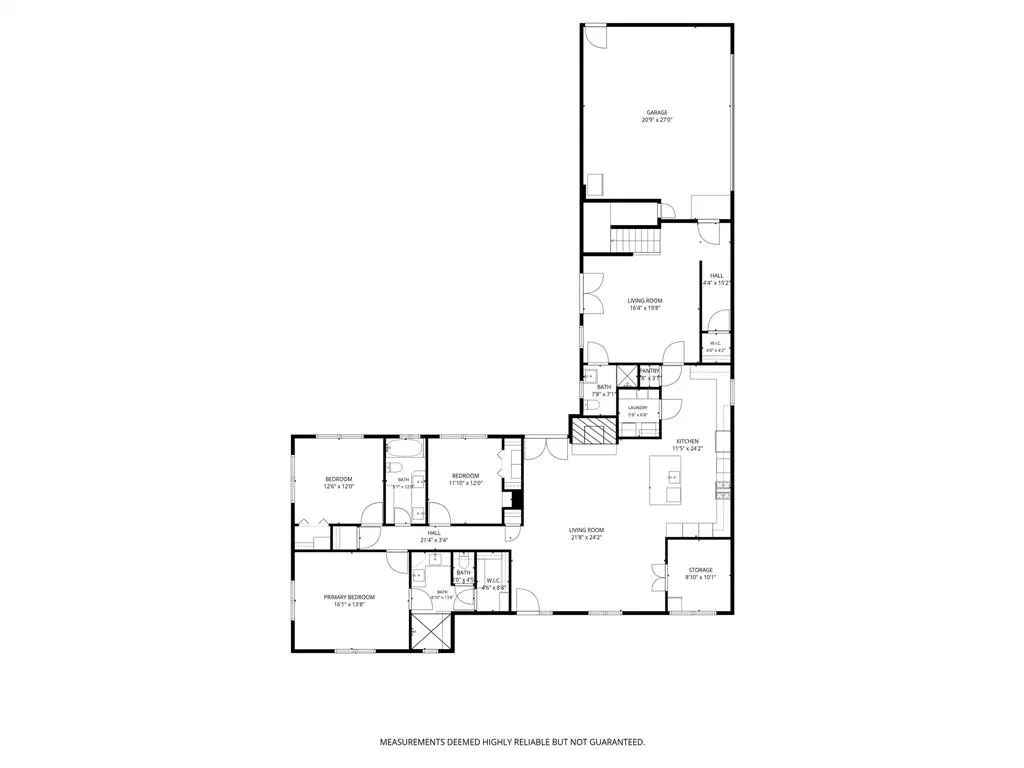
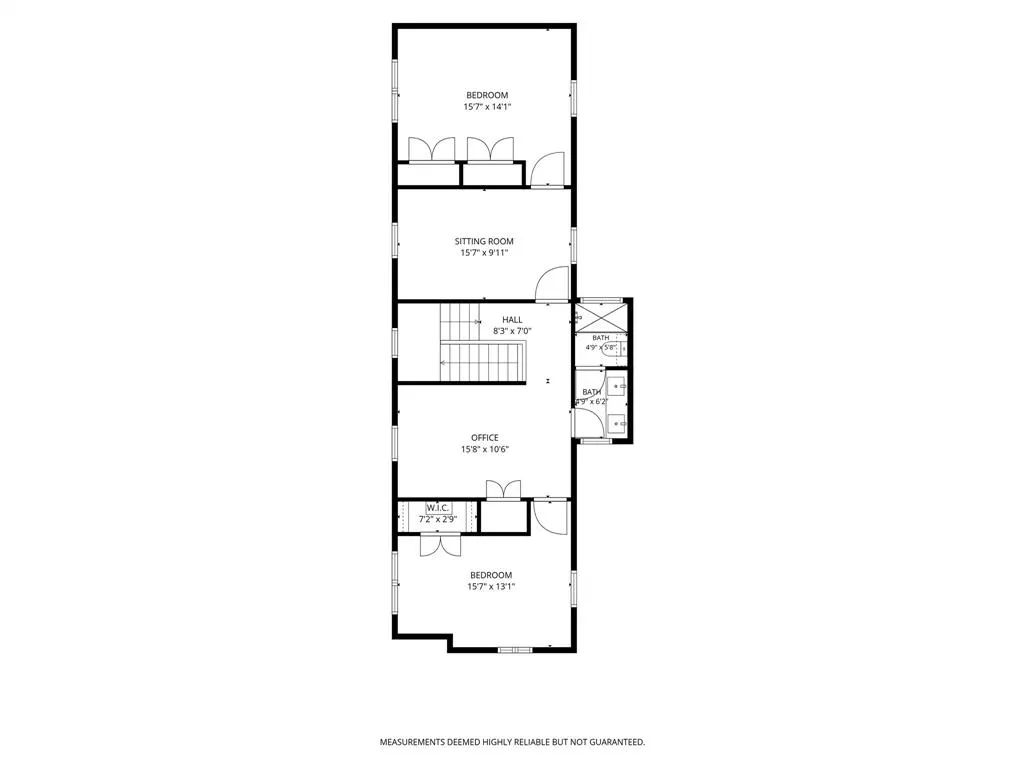
- Bedrooms5
- Full Bathrooms4
- Half Bathrooms0
- Sqr Footage3449
- Lot Size0.278 Acres
Data Source:
North Texas Real Estate Info Systems (NTREIS)
Property Description
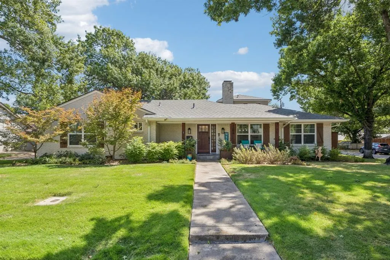
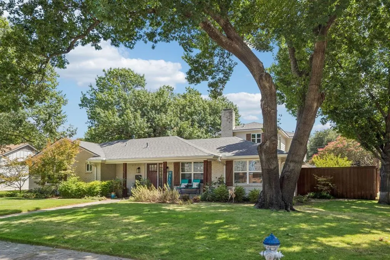
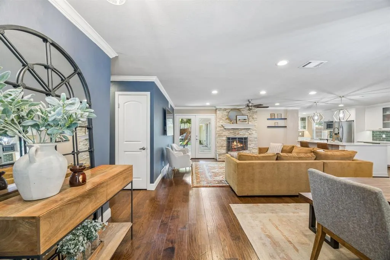
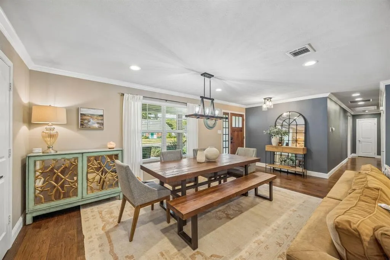
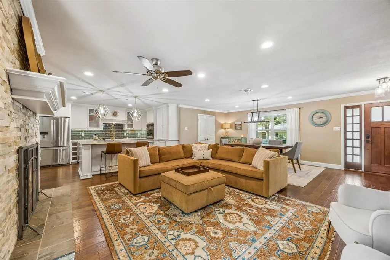
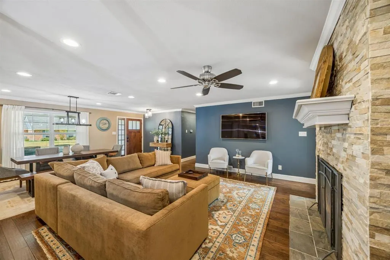
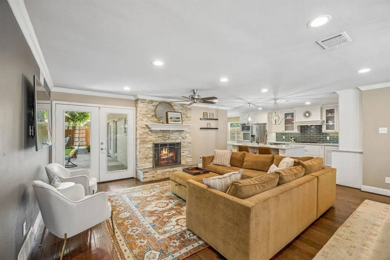
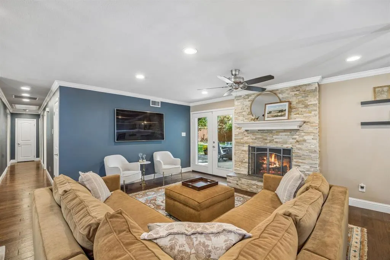
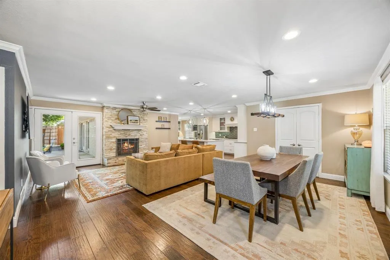
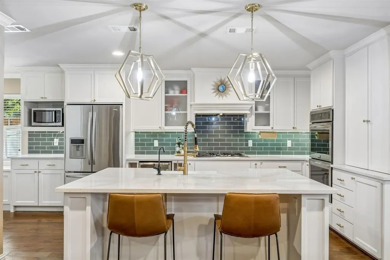
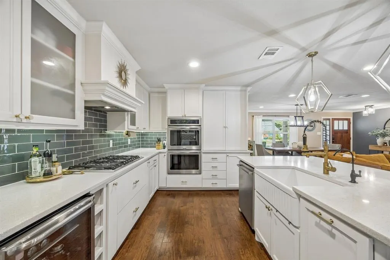
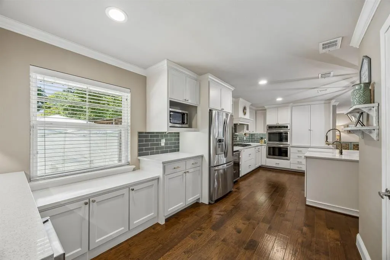
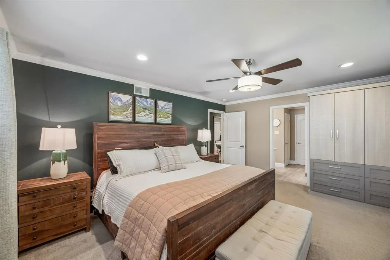
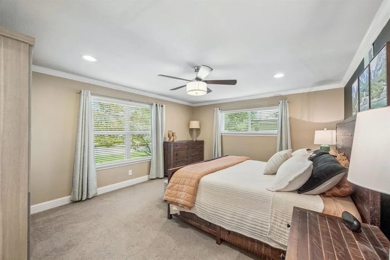
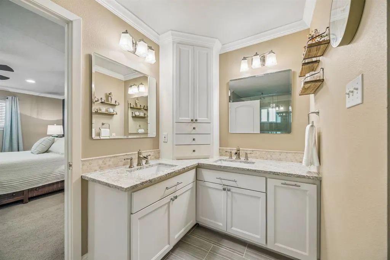
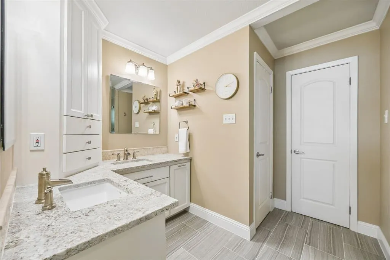
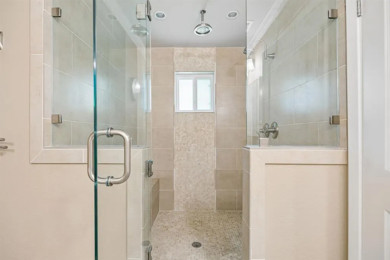
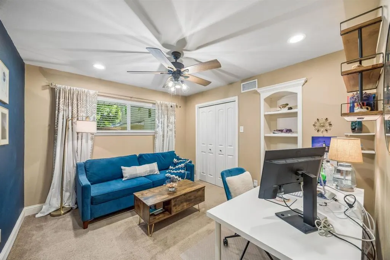
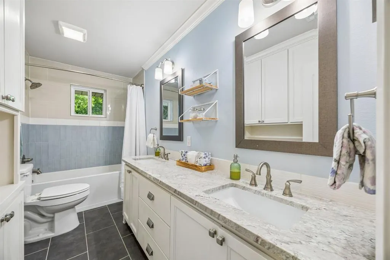
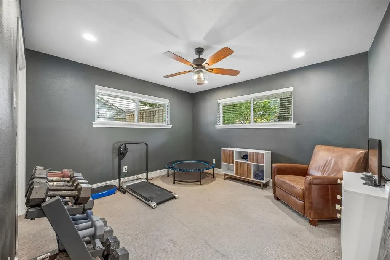
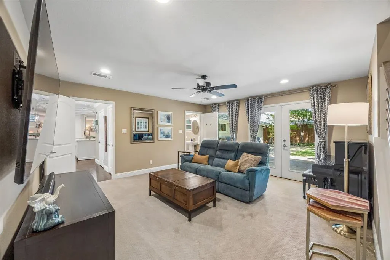
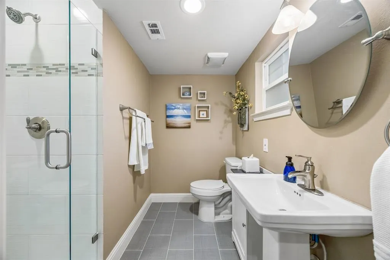
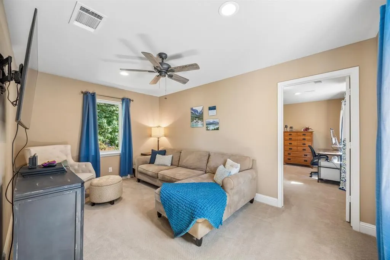
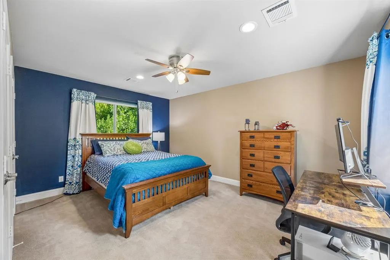
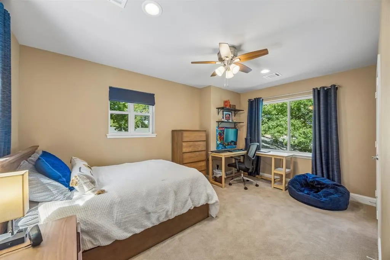
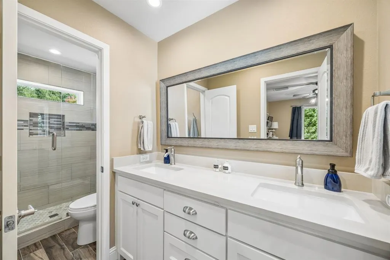
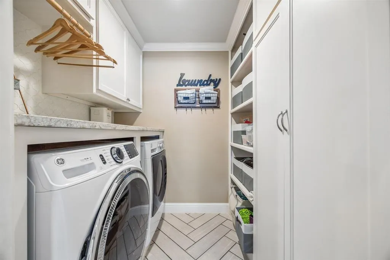
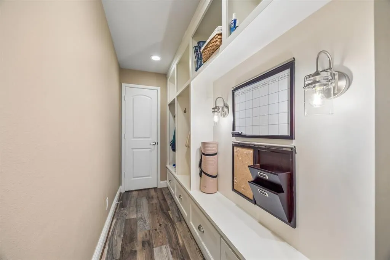
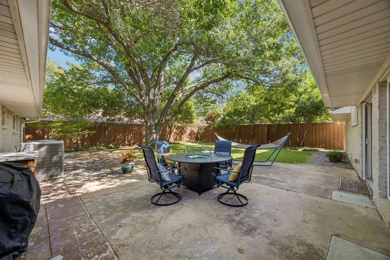
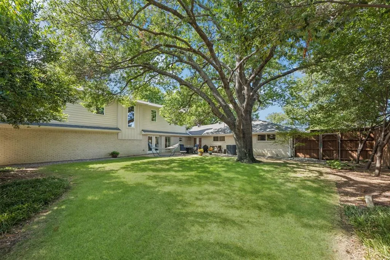
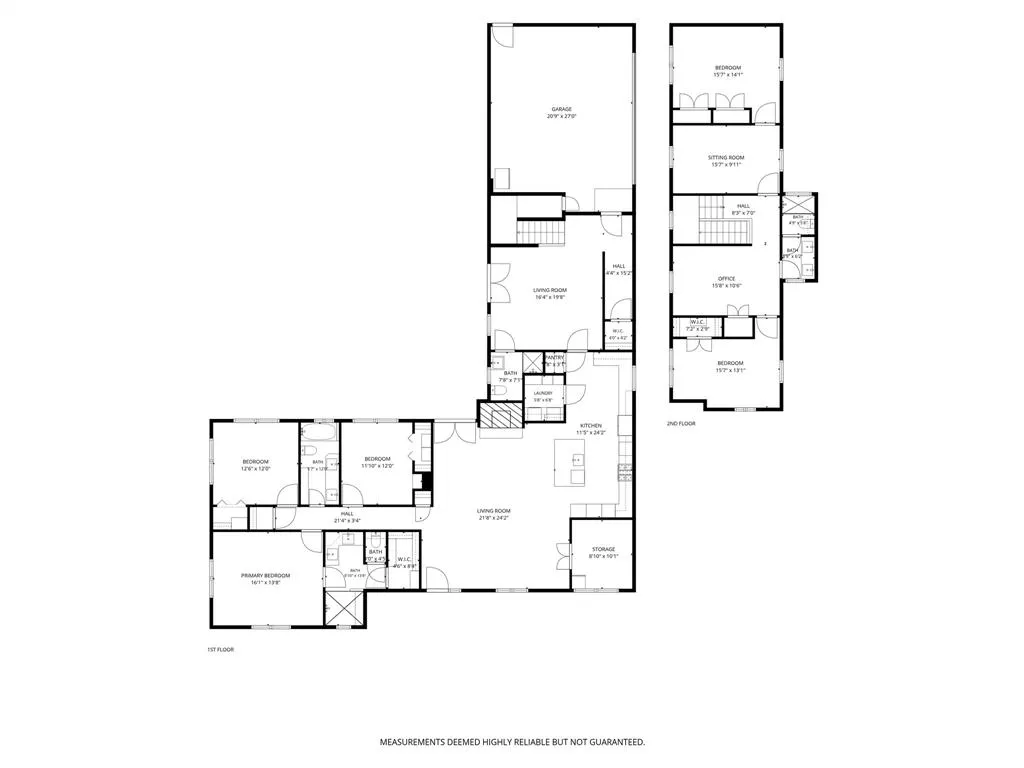
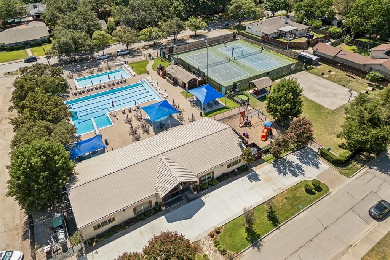
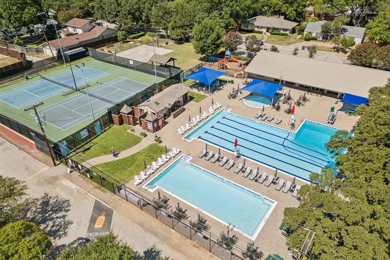
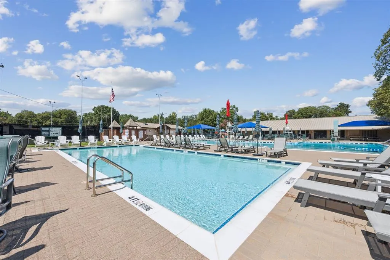
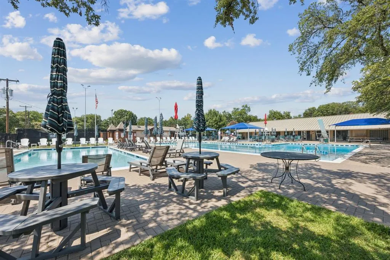
Space galore in coveted Sparkman Club Estates. This updated 5 bedroom, 4 full bath home offers over 3,400 square feet & a floorplan built for comfortable living & entertaining. The updated kitchen features an island, stainless steel appliances, quartz countertops, a farm sink and ample storage. Double doors off the dining room open to a bonus space, originally designed as a home office & currently used as second walk-in pantry. Three bedrooms are downstairs, including the primary suite with a private bath. A tasteful 2019 addition added a second downstairs family room with French doors overlooking the backyard. Upstairs you'll find two additional bedrooms sharing a hall bath, a gameroom, and a study currently used as a craft room. Every bedroom closet has been updated with California Closets & storage abounds throughout, including a mudroom. Buyers are eligible to join Sparkman Club, offering swim, tennis and year round activities at the clubhouse located at 3366 Duchess Trail. Additional highlights: roof replaced August 2026, and an oversized 2 car attached garage with side electric gate access to Baroness. All this, just minutes from top-rated schools and centrally located for easy access to everything Dallas has to offer.
| Elementary School |
|---|
| Degolyer Elementary School |
| Price History | |
|---|---|
| 9/24/2026 | Listed $975,000 |
General Features
| Heating | Central,Natural Gas |
|---|---|
| Cooling | Ceiling Fan(s),Central Air,Electric |
| Utilities | Alley,City Sewer,City Water,Concrete,Curbs,Electricity Connected,Individual Gas Meter,Individual Water Meter,Sidewalk |
| Possession | 30-60 Days,60-90 Days |
| Roof | Composition |
| Appliances | Dishwasher,Disposal,Gas Cooktop,Double Oven,Plumbed For Gas in Kitchen,Refrigerator,Vented Exhaust Fan |
| Assoc Fees | 250 |
| Number of Garage Spaces | 2 |
| School District | Dallas ISD |
| HOA Fee Includes | Full Use of Facilities |
| Exclusions | See list of exclusions in the transaction Desk |
| Year Built | 1959 |
| Architectural Style | Ranch,Traditional |
| Community Features | Club House,Community Pool,Park,Playground,Tennis Court(s) |
| Levels | Two |
| Unexempt Taxes | 16148 |
| Will Subdivide | No |
| Property Subtype | Single Family Residence |
| Subdivision Name | Sparkman Club Estates |
| Transaction Type | For Sale |
| Occupant Type | Owner |
| County | Dallas |
| Property Type | Residential |
| Construction Materials | Brick |
| Association Fee Frequency | Quarterly |
| Year Built Details | Preowned |
| HOA Type | Voluntary |
| Full Baths | 4 |
| Status | Active |
| Directions | From Royal and Marsh,South on Marsh. West on Norcross to 3306. Sign in yard. |
| City | Dallas |
| Elementary School Name | Degolyer |
| High School | White |
| Elementary School | Degolyer |
| Virtual Tour URL Unbranded | https://www.propertypanorama.com/instaview/ntreis/21388168 |
| Standard Status | Active |
| Listing Terms | Cash,Conventional |
Interior Features
| Interior Features | Built-in Features,Built-in Wine Cooler,Decorative Lighting,Double Vanity,Eat-in Kitchen,Flat Screen Wiring,High Speed Internet Available,Kitchen Island,Open Floorplan,Pantry,Walk-In Closet(s) |
|---|---|
| Flooring | Carpet,Ceramic Tile,Engineered Wood |
| Fireplace Features | Gas Logs,Gas Starter,Living Room |
| Fireplaces Total | 1 |
| Dining Areas | 1 |
| Living Areas | 4 |
| Room Count | 13 |
| Lock Box Type | Supra |
| Total Bedrooms | 5 |
| Total Baths | 4 |
| Window Features | Window Coverings |
| Laundry Features | Electric Dryer Hookup,Utility Room,Full Size W/D Area,Dryer Hookup |
Exterior Features
| Exterior Features | Rain Gutters,Private Yard |
|---|---|
| Lot Features | Corner Lot,Interior Lot,Landscaped,Lrg. Backyard Grass,Many Trees,Sprinkler System |
| Fencing | Wood |
| Soil Type | Unknown |
| Garage Length | 20 |
| Garage Width | 27 |
| Lot Size Source | Public Records |
| Parking Features | Driveway,Electric Gate,Garage,Garage Door Opener,Garage Faces Side,Gated |
| Lot Size | Less Than .5 Acre (not Zero) |
| Covered Spaces | 2 |
| Foundation | Slab |
| Lot Size Area | 0.2780 |
| Lot Size Dimensions | 98 x 126 |
| Lot Size Units | Acres |
| Structural Style | Single Detached |
| Garage Y/N | Yes |
| Lot Size Square Feet | 12109.6800 |
| Lot Size Acres | 0.2780 |
| Patio And Porch Features | Front Porch,Patio |
| Attached Garage Y/N | Yes |
Amenities
- Foreclosure
- Views
- Short Sale
- New Construction
- Adult 55+
- Lease To Own
- No HOA Fees
- Furnished
- Primary On Main
- Air Conditioning
- Seller Finance
- Green
- Fixer Upper
- Horse
- Golf
- Fireplace
- Deck
- Garage
- Basement
- Pool
Property vs Single Family Average in 75229
Price
Taxes
Year Built
In The Neighborhood
Reduced
Dallas
$ 1,149,000
10548 Marquis Lane
Dallas, TX 75229
- Type
- Single Family
- Size
- 2,579 SqFt
- Rooms
- 4 Beds + 3.5 Baths
Eco Friendly
Dallas
$ 1,872,015
3250 Lancelot Drive
Dallas, TX 75229
- Type
- Single Family
- Size
- 4,667 SqFt
- Rooms
- 5 Beds + 6 Baths
Open House
Dallas
$ 699,000
3230 Camelot Drive
Dallas, TX 75229
- Type
- Single Family
- Size
- 2,265 SqFt
- Rooms
- 3 Beds + 2 Baths
Reduced
Dallas
$ 835,000
3222 Galahad Drive
Dallas, TX 75229
- Type
- Single Family
- Size
- 2,414 SqFt
- Rooms
- 4 Beds + 2.5 Baths
Reduced
Dallas
$ 835,000
3326 Regent Drive
Dallas, TX 75229
- Type
- Single Family
- Size
- 2,510 SqFt
- Rooms
- 4 Beds + 3 Baths
New Construction
Dallas
$ 2,194,000
3316 Princess Lane
Dallas, TX 75229
- Type
- Single Family
- Size
- 4,905 SqFt
- Rooms
- 5 Beds + 6.5 Baths
 © 2026 North Texas Real Estate Information Systems, Inc. All rights reserved. Disclaimer: All information deemed reliable but not guaranteed and should be independently verified. All properties are subject to prior sale, change or withdrawal. Neither listing broker(s) nor M&D Real Estate - Forney shall be responsible for any typographical errors, misinformation, misprints and shall be held totally harmless. The database information herein is provided from and copyrighted by the North Texas Real
